
Size M Home Lift in Tennessee
How Ascenda Fits This Project
Explore the challenge, the installation approach and the result of this project. Each case shows how the lift relates to the building, its layout and the people who use it.
Challenge
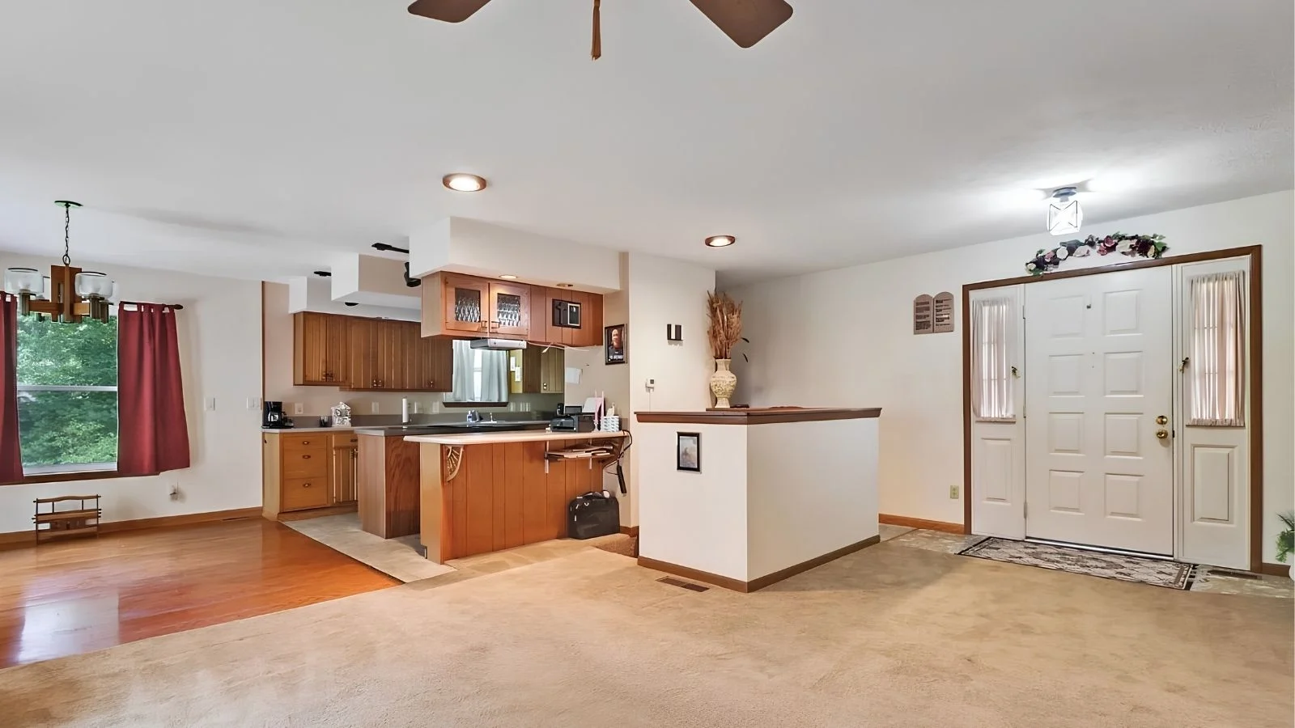
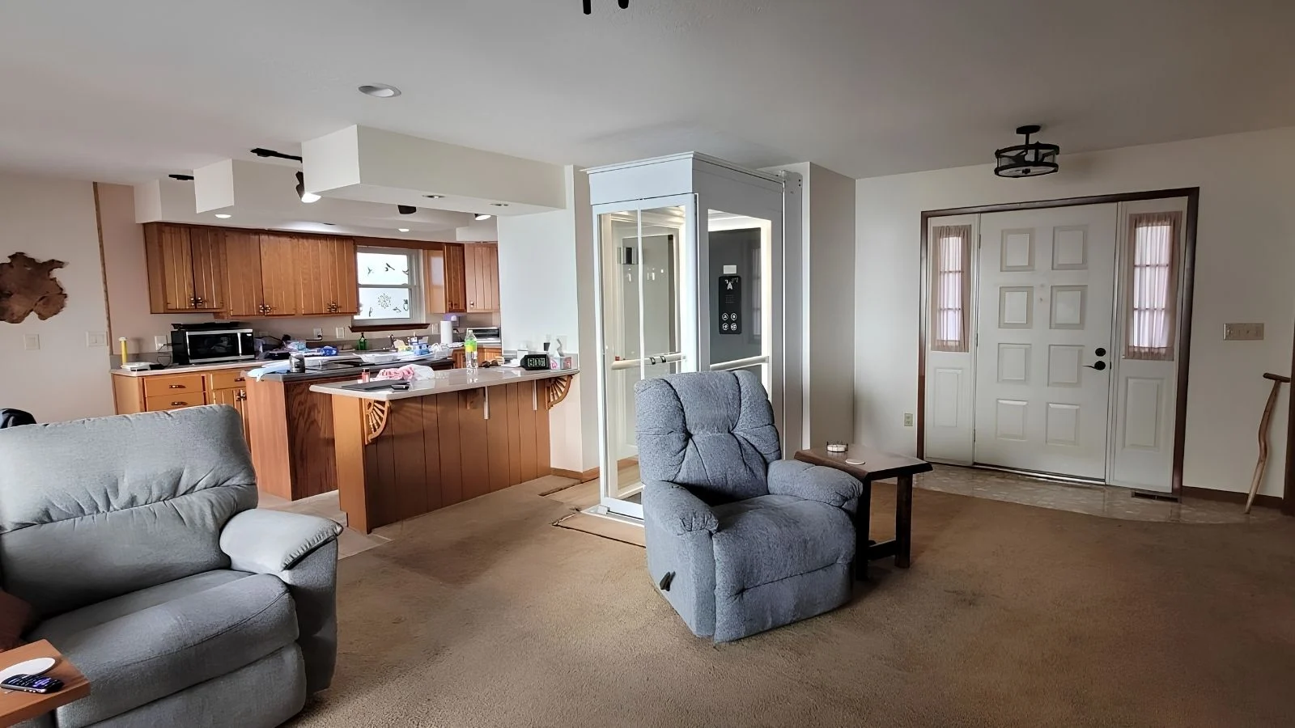
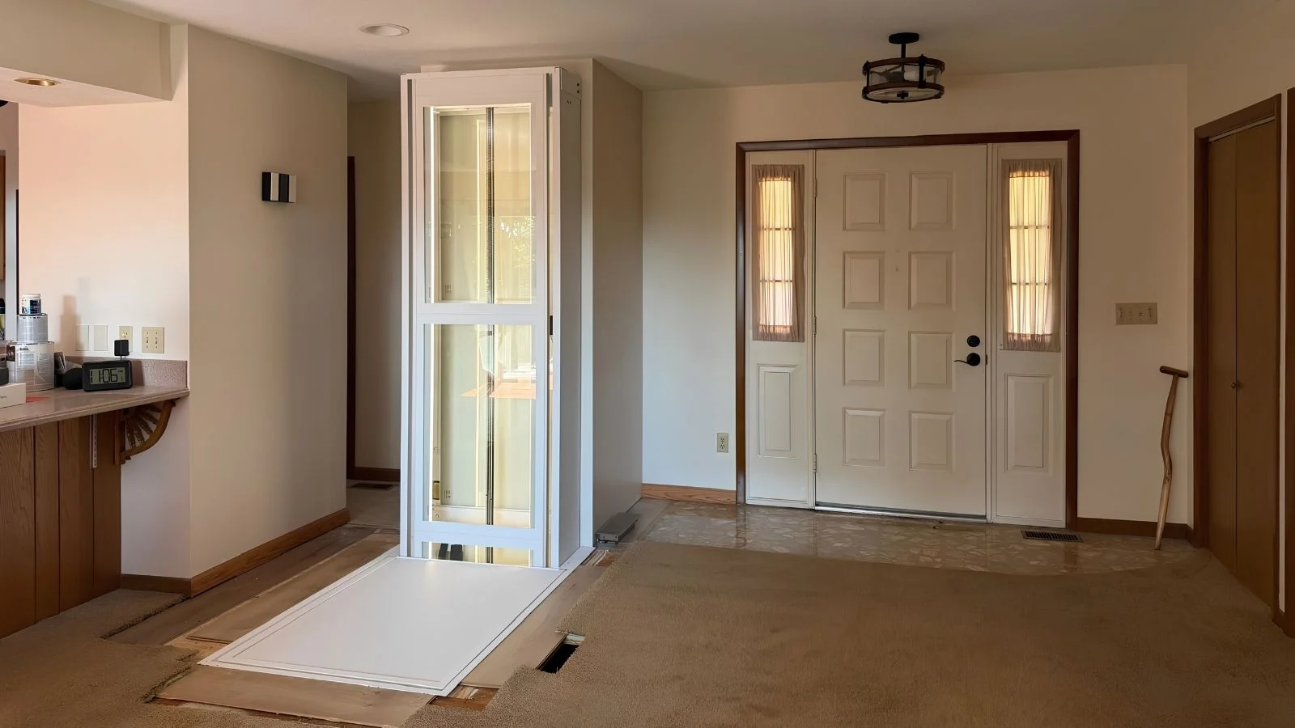
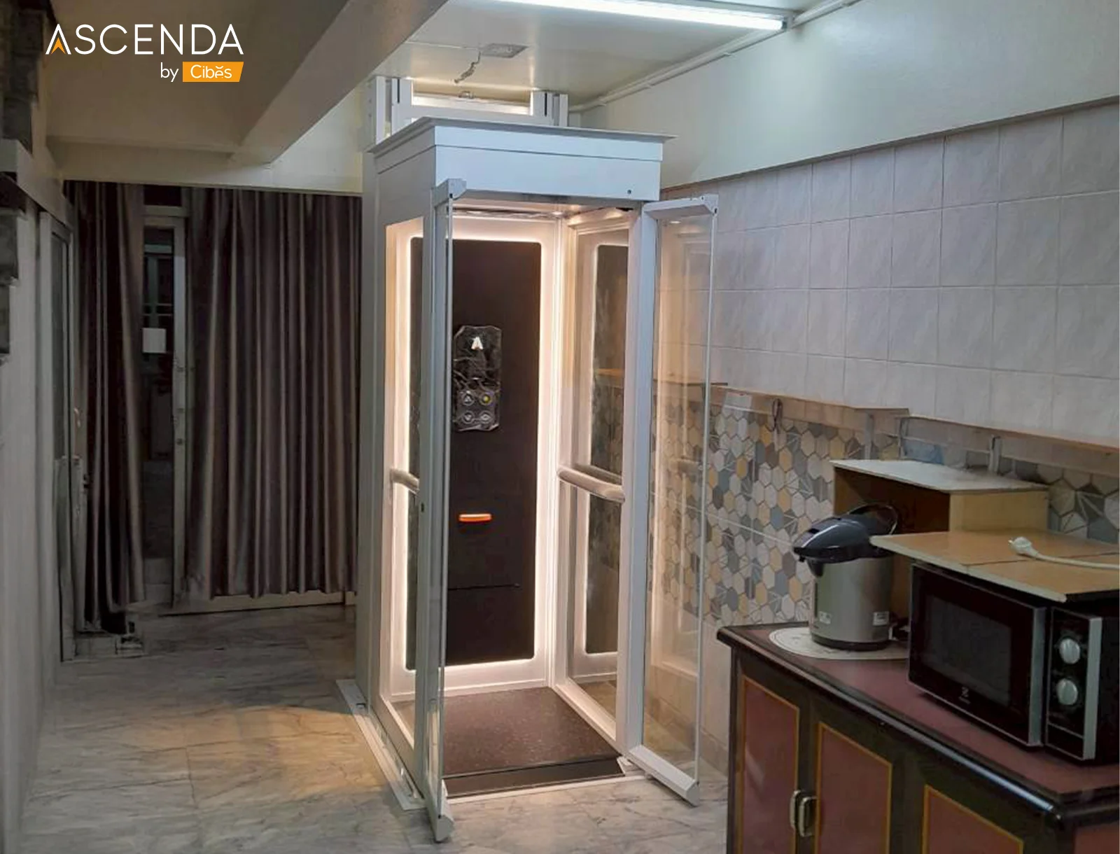
The living room and kitchen in this Tennessee home share an open plan, with a sofa, recliner and kitchen counter already in use. Adding a route between floors meant finding a position accessible from the main room while allowing people to move around the existing furniture.
Solution
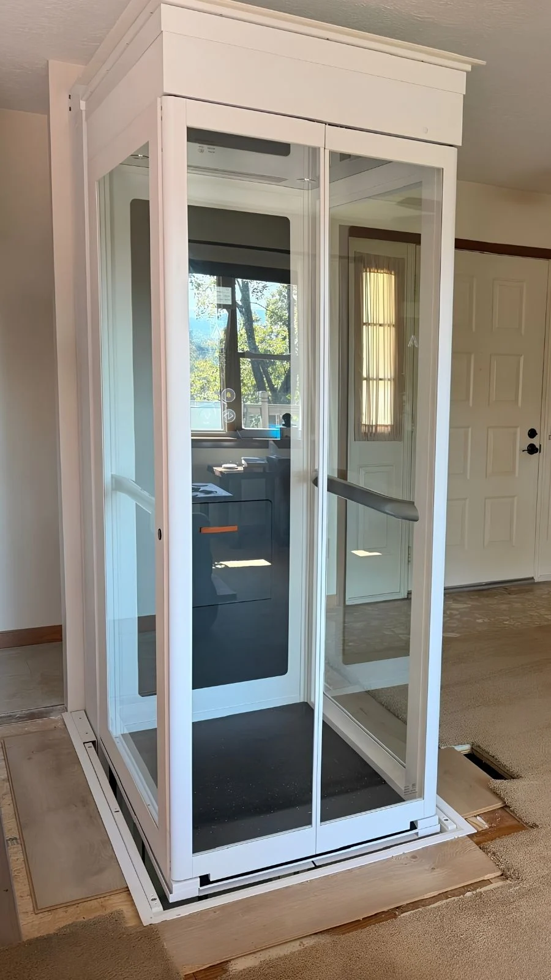
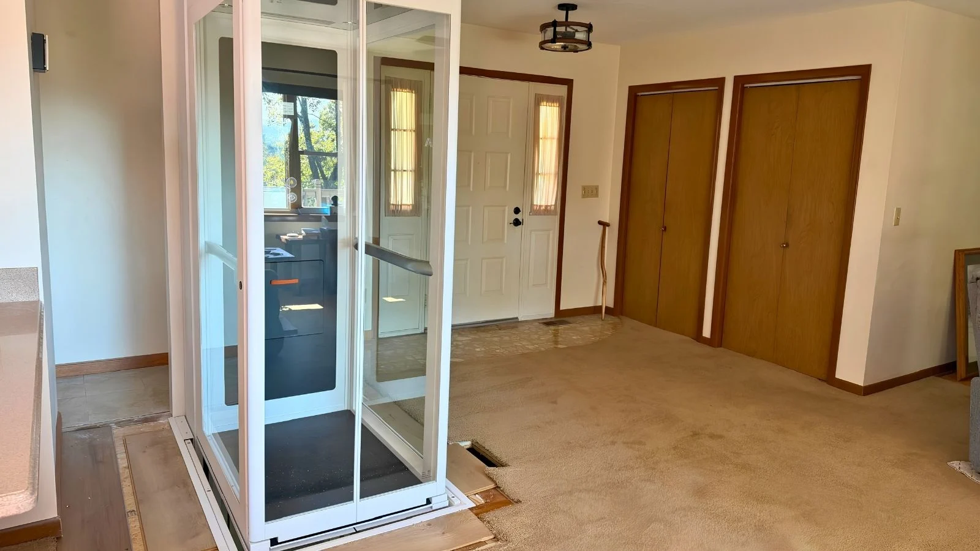
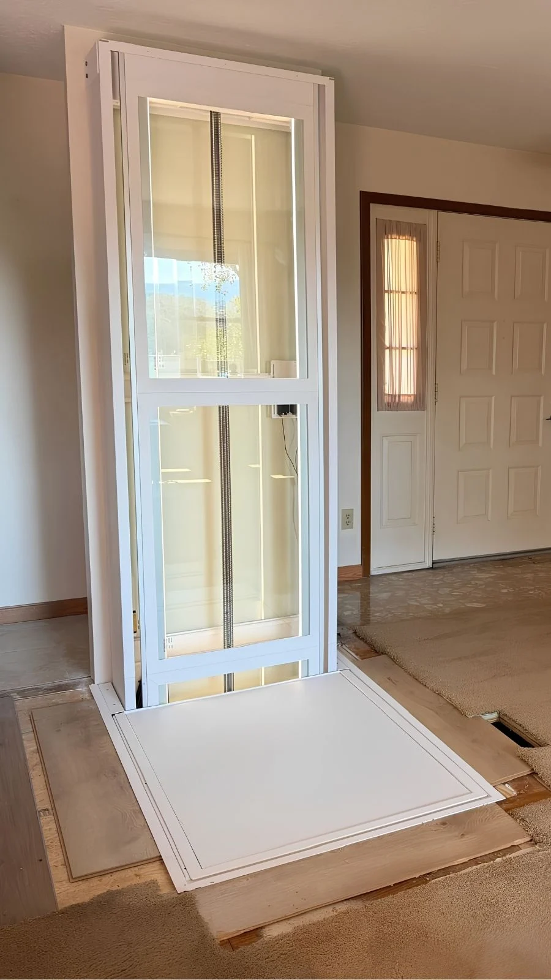
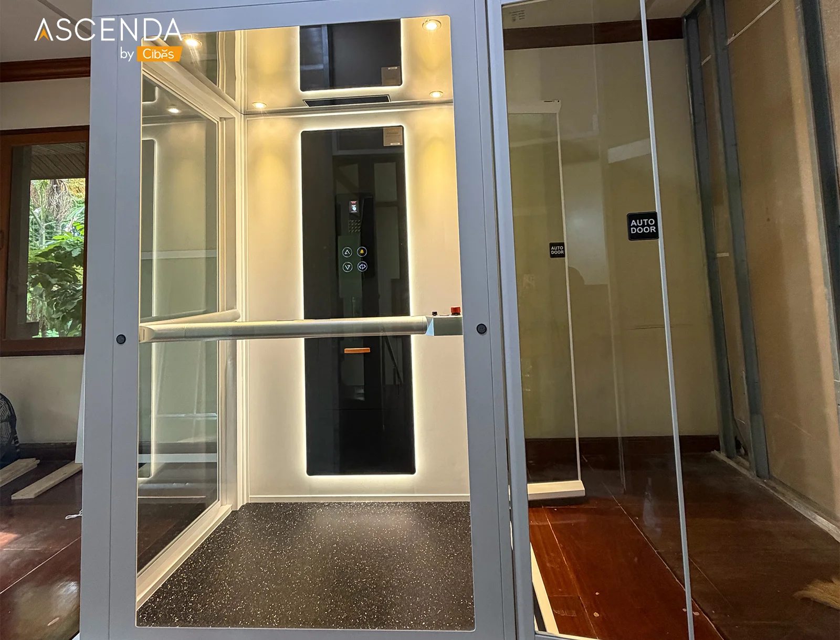
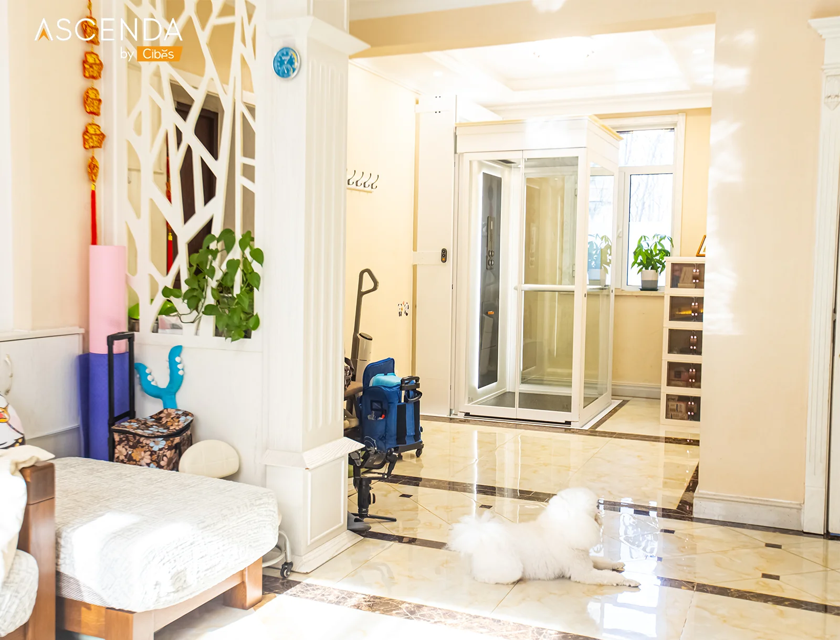
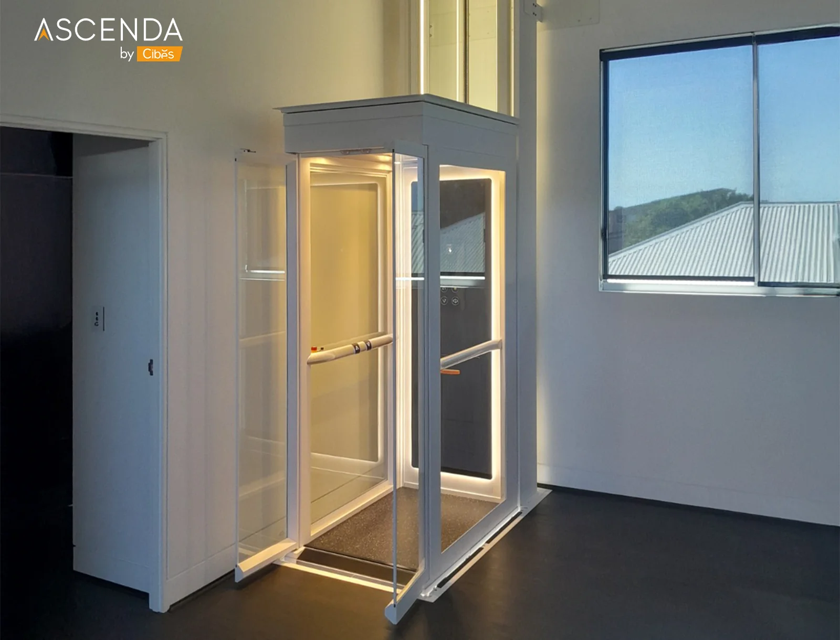
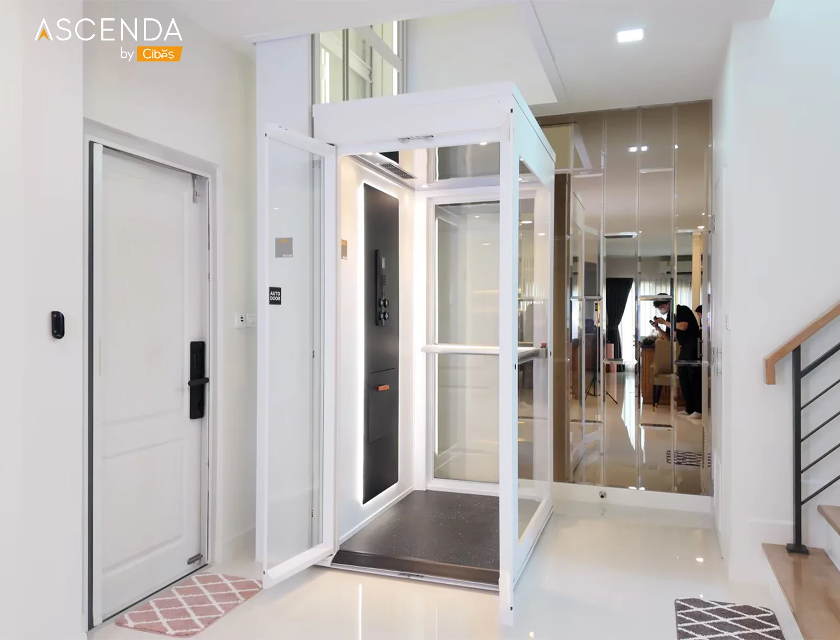
A white Ascenda Size M was placed against the wall behind the sitting area, using the recorded through-the-floor arrangement. This position connects the lift with both the living room and kitchen. Its white frame follows the room’s light finishes, and the glazed cabin retains views of the surrounding space.
Result
The home has an additional connection between floors within an area used every day. The project photographs show the seating and kitchen sharing the room with the lift, illustrating how the entrance can be planned around the activities already taking place.
TECHNICAL SPECIFICATIONS
LIFT INFORMATIONS
FULL OPTIONS
CERTIFIED BY
AFTER SERVICE
ลิฟท์บ้าน Ascenda Minivator มีมาตรฐานอะไรบ้าง?
ดูข้อมูลมาตรฐานและเอกสารรับรองของ Ascenda Minivator
พร้อมข้อมูลระบบบริหารคุณภาพและสิ่งแวดล้อม รวมถึงรางวัลด้านการออกแบบ เพื่อประกอบการตัดสินใจก่อนวางแผนติดตั้งลิฟท์บ้าน
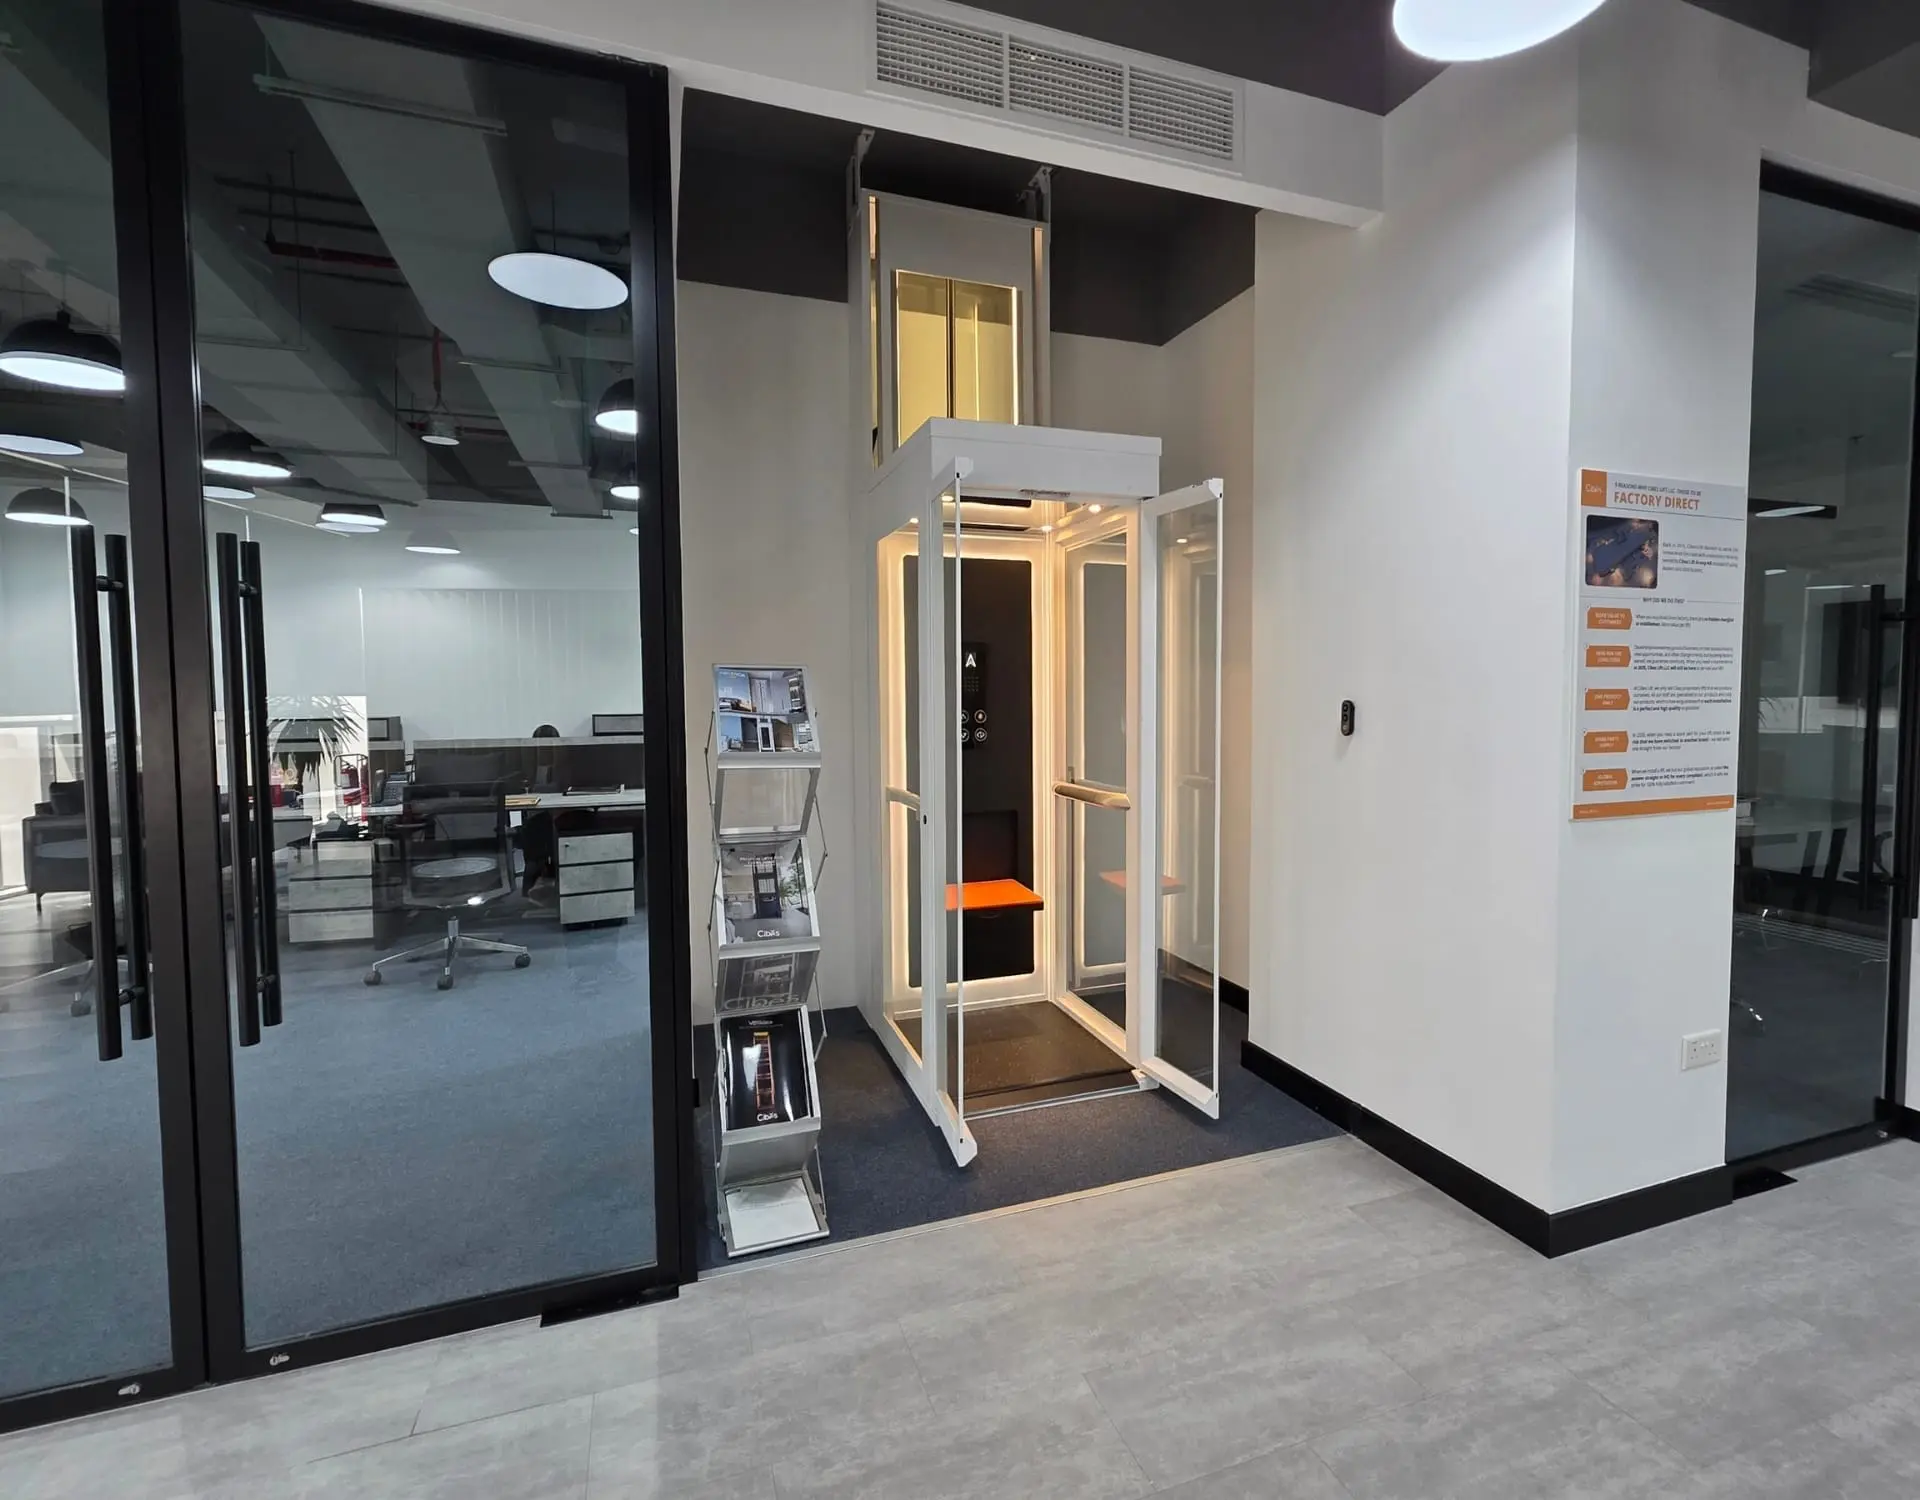


Ascenda Minivator are Elevator and Escalator in accordance with the America Standard (ASME A17.1:2019), ADA Compliant elevators and Canada Standard (CSA B44:2019) by the notified body Intertek.


Ascenda Minivator is quality management system with ISO9001:2015 and Environmental management systems with ISO14001:2015 by TÜV Rheinland
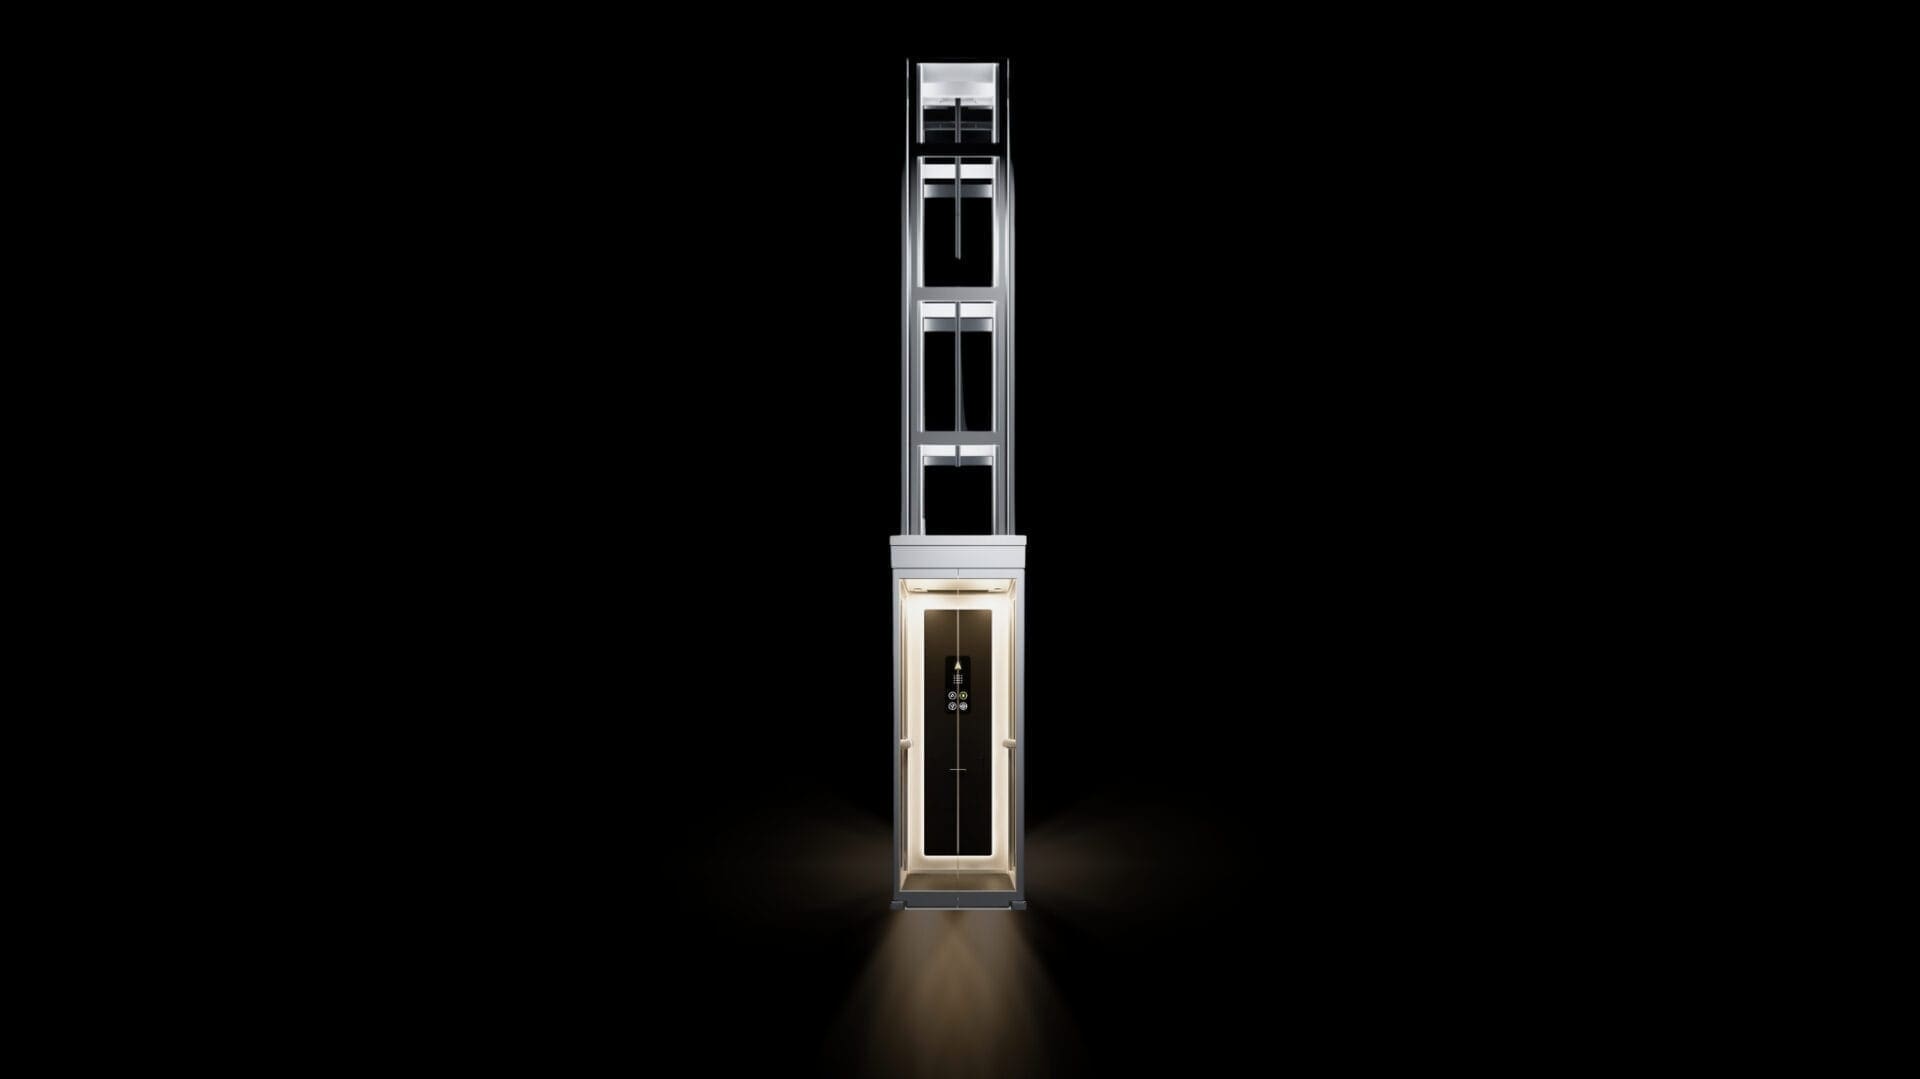
"Fold Down Seat" and "Intuitive Handrial Control" are except on S Size where these features do not fit due to small size of cabin
FULL OPTIONS
Fully equipped with "comprehensive" accessories.
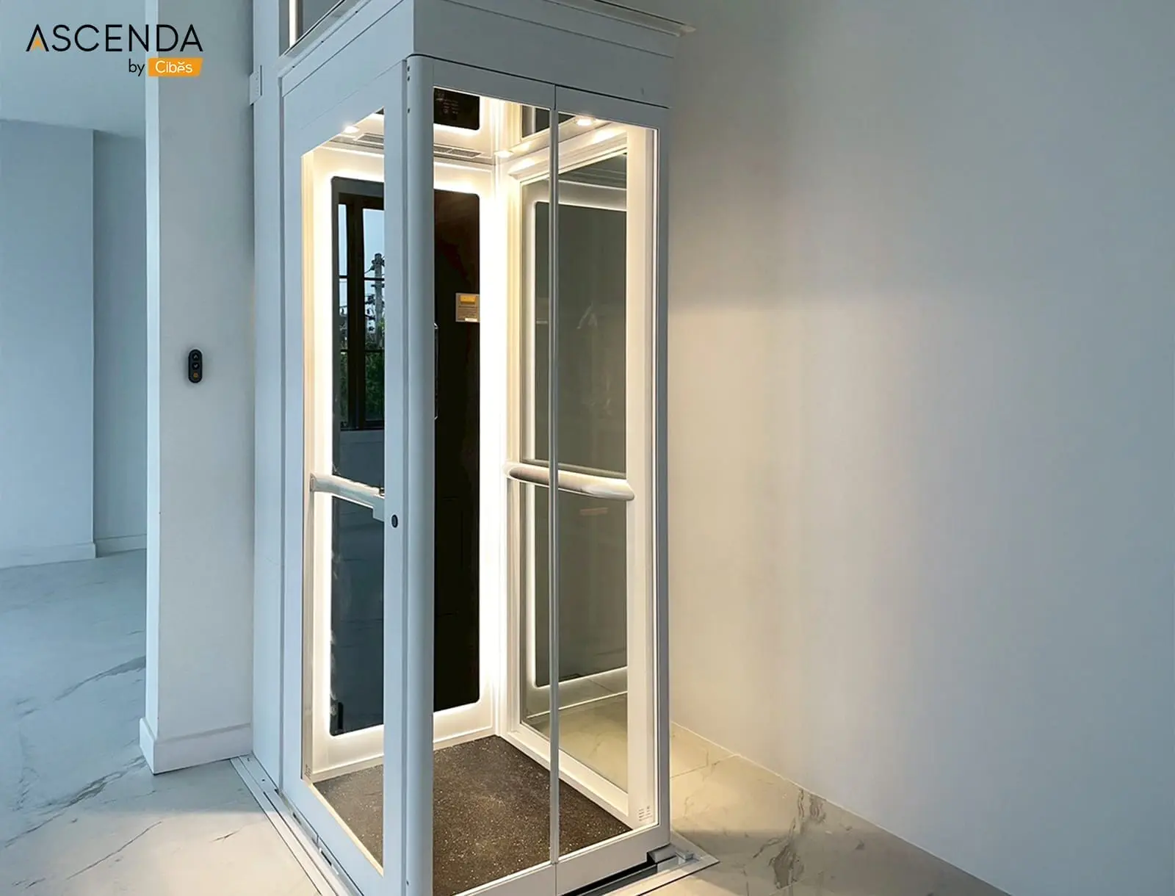
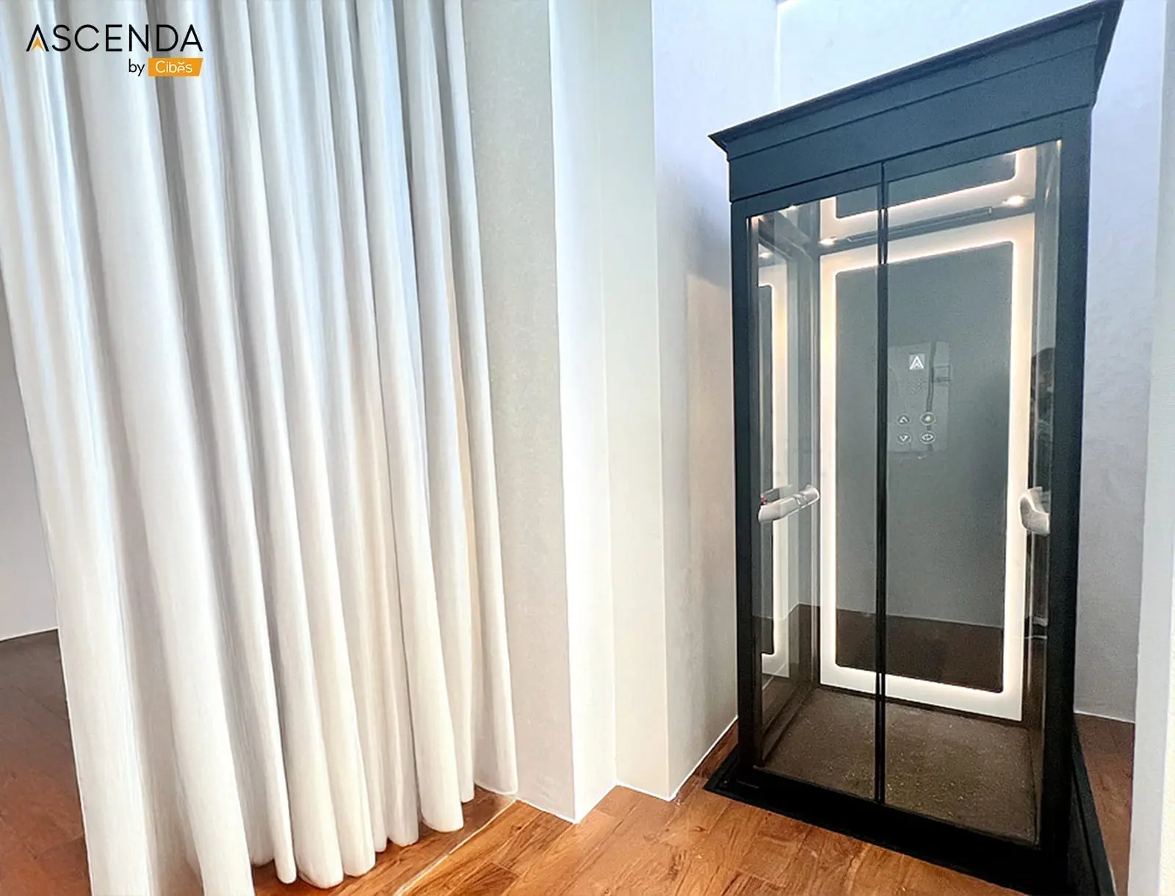
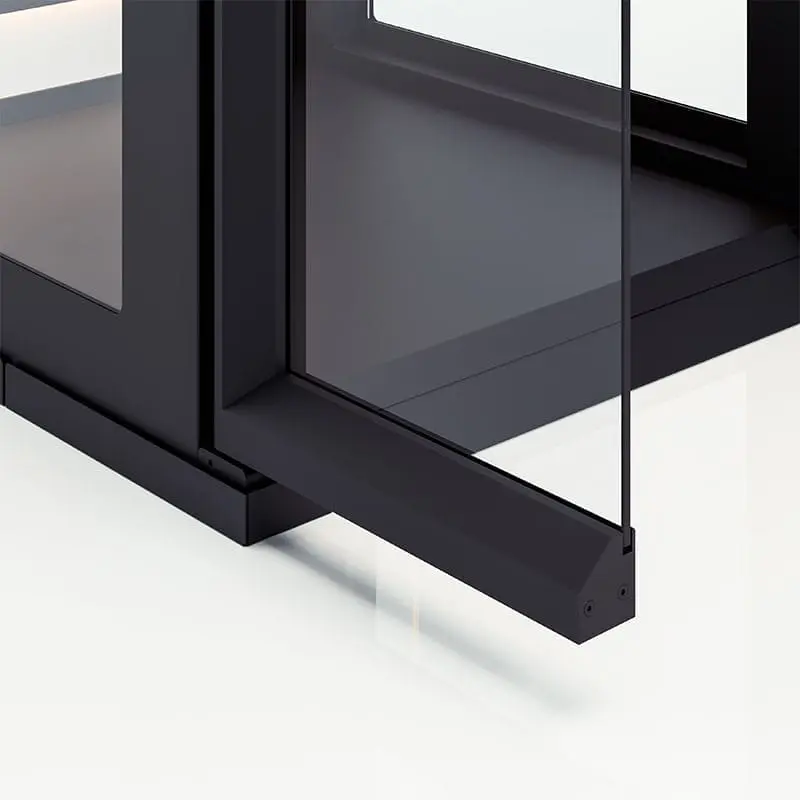
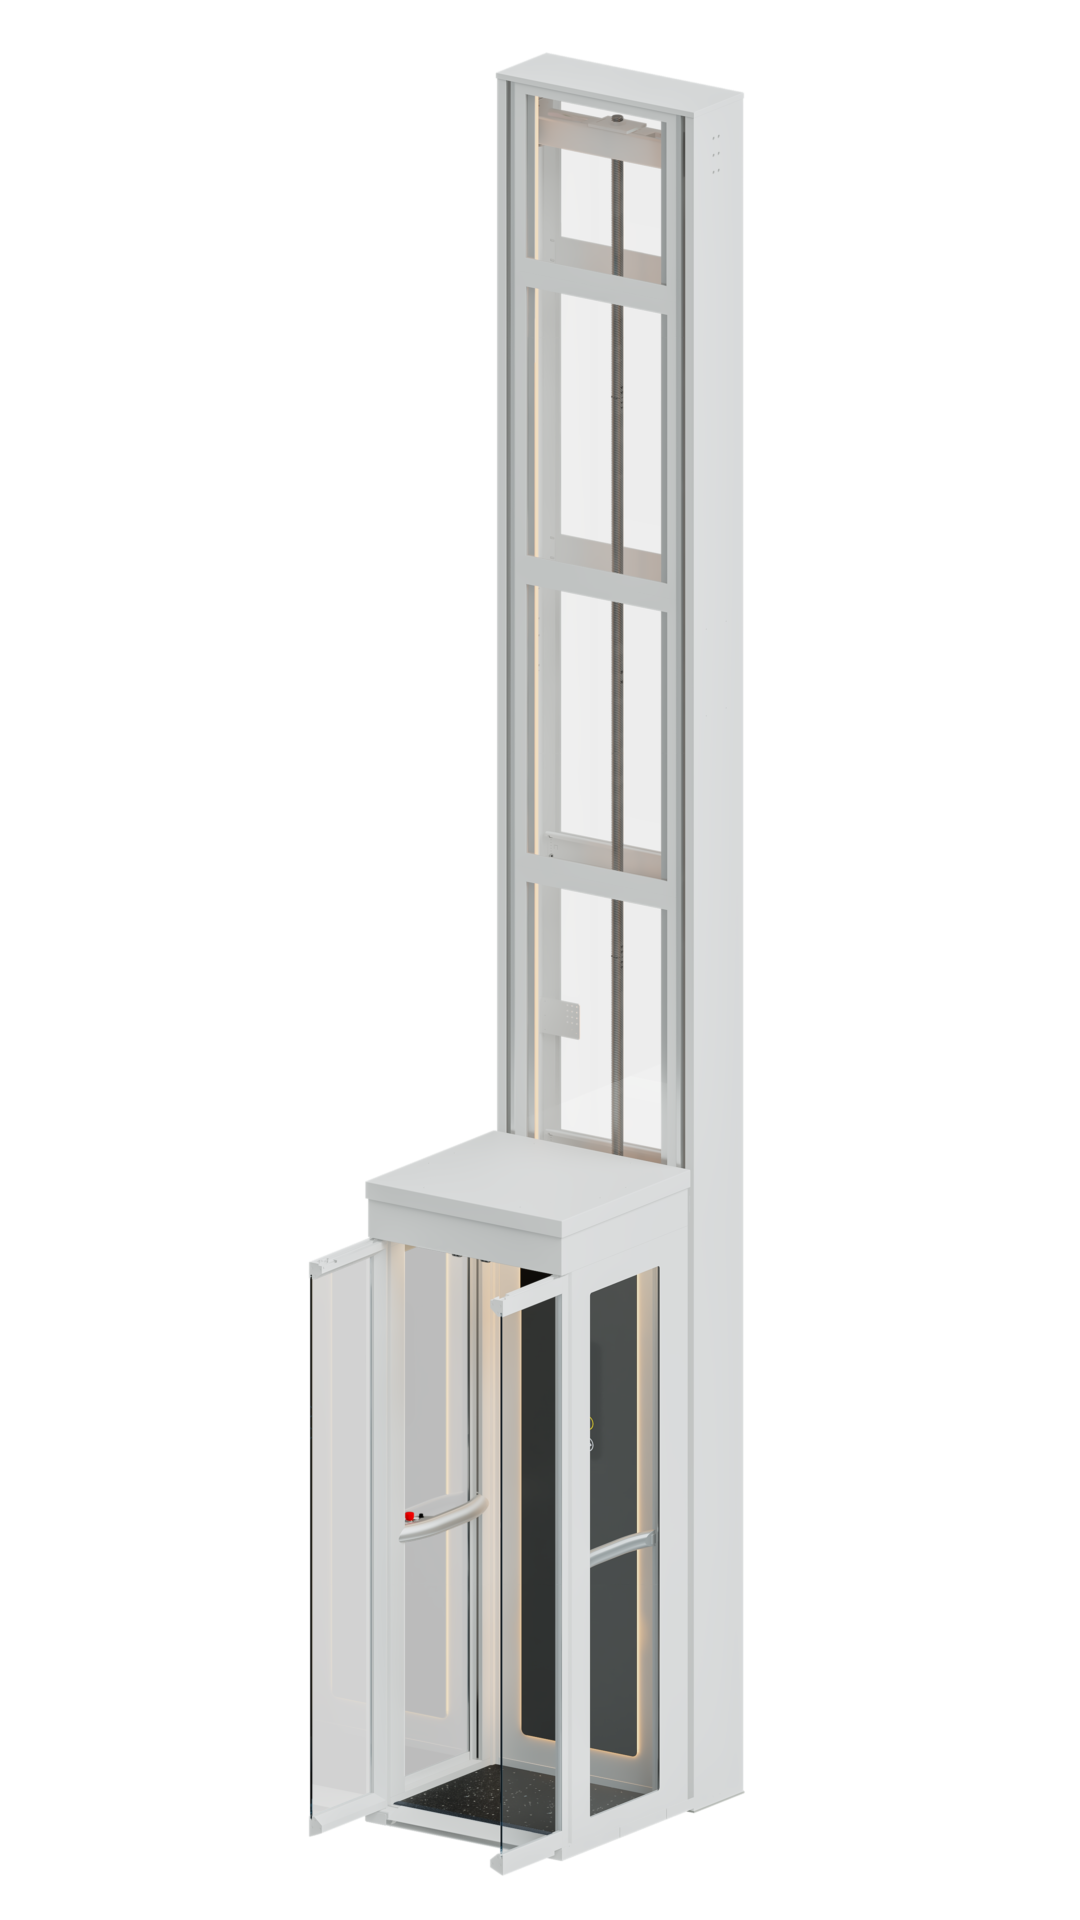
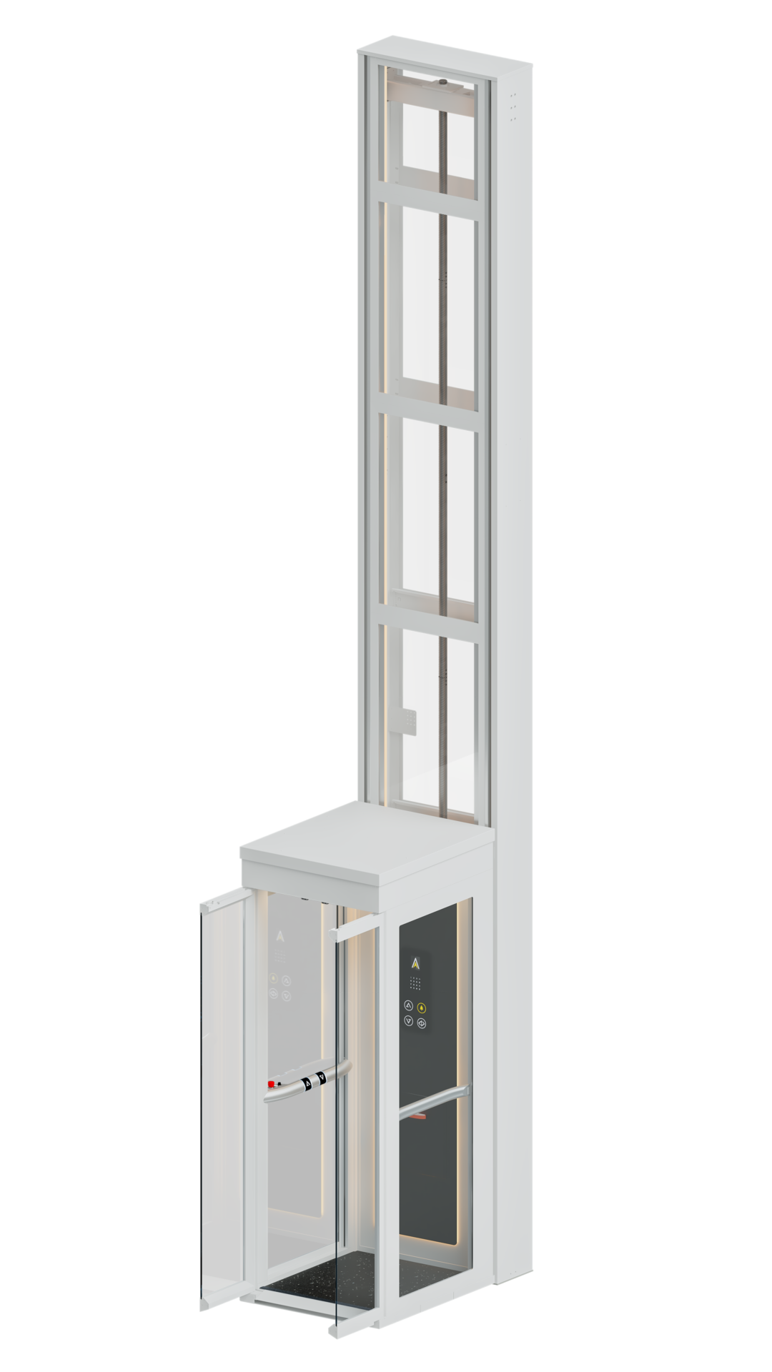
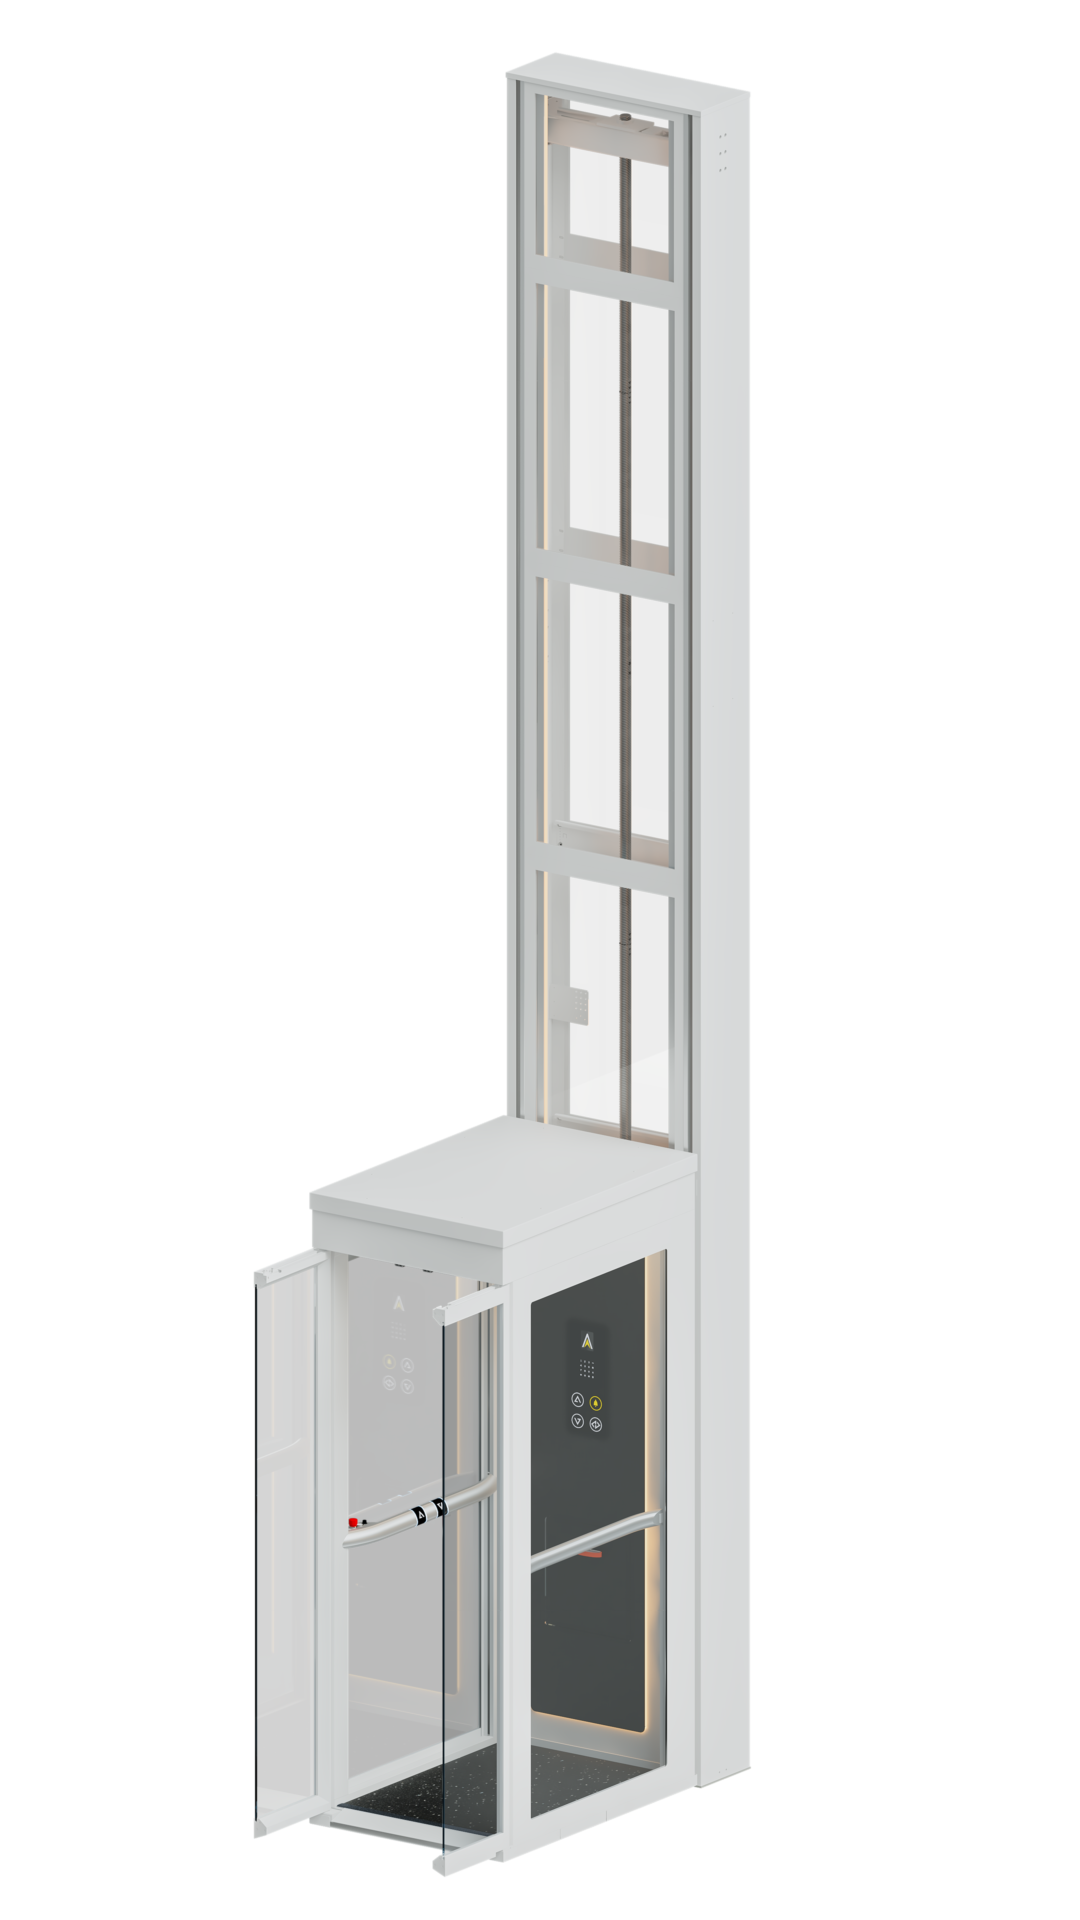
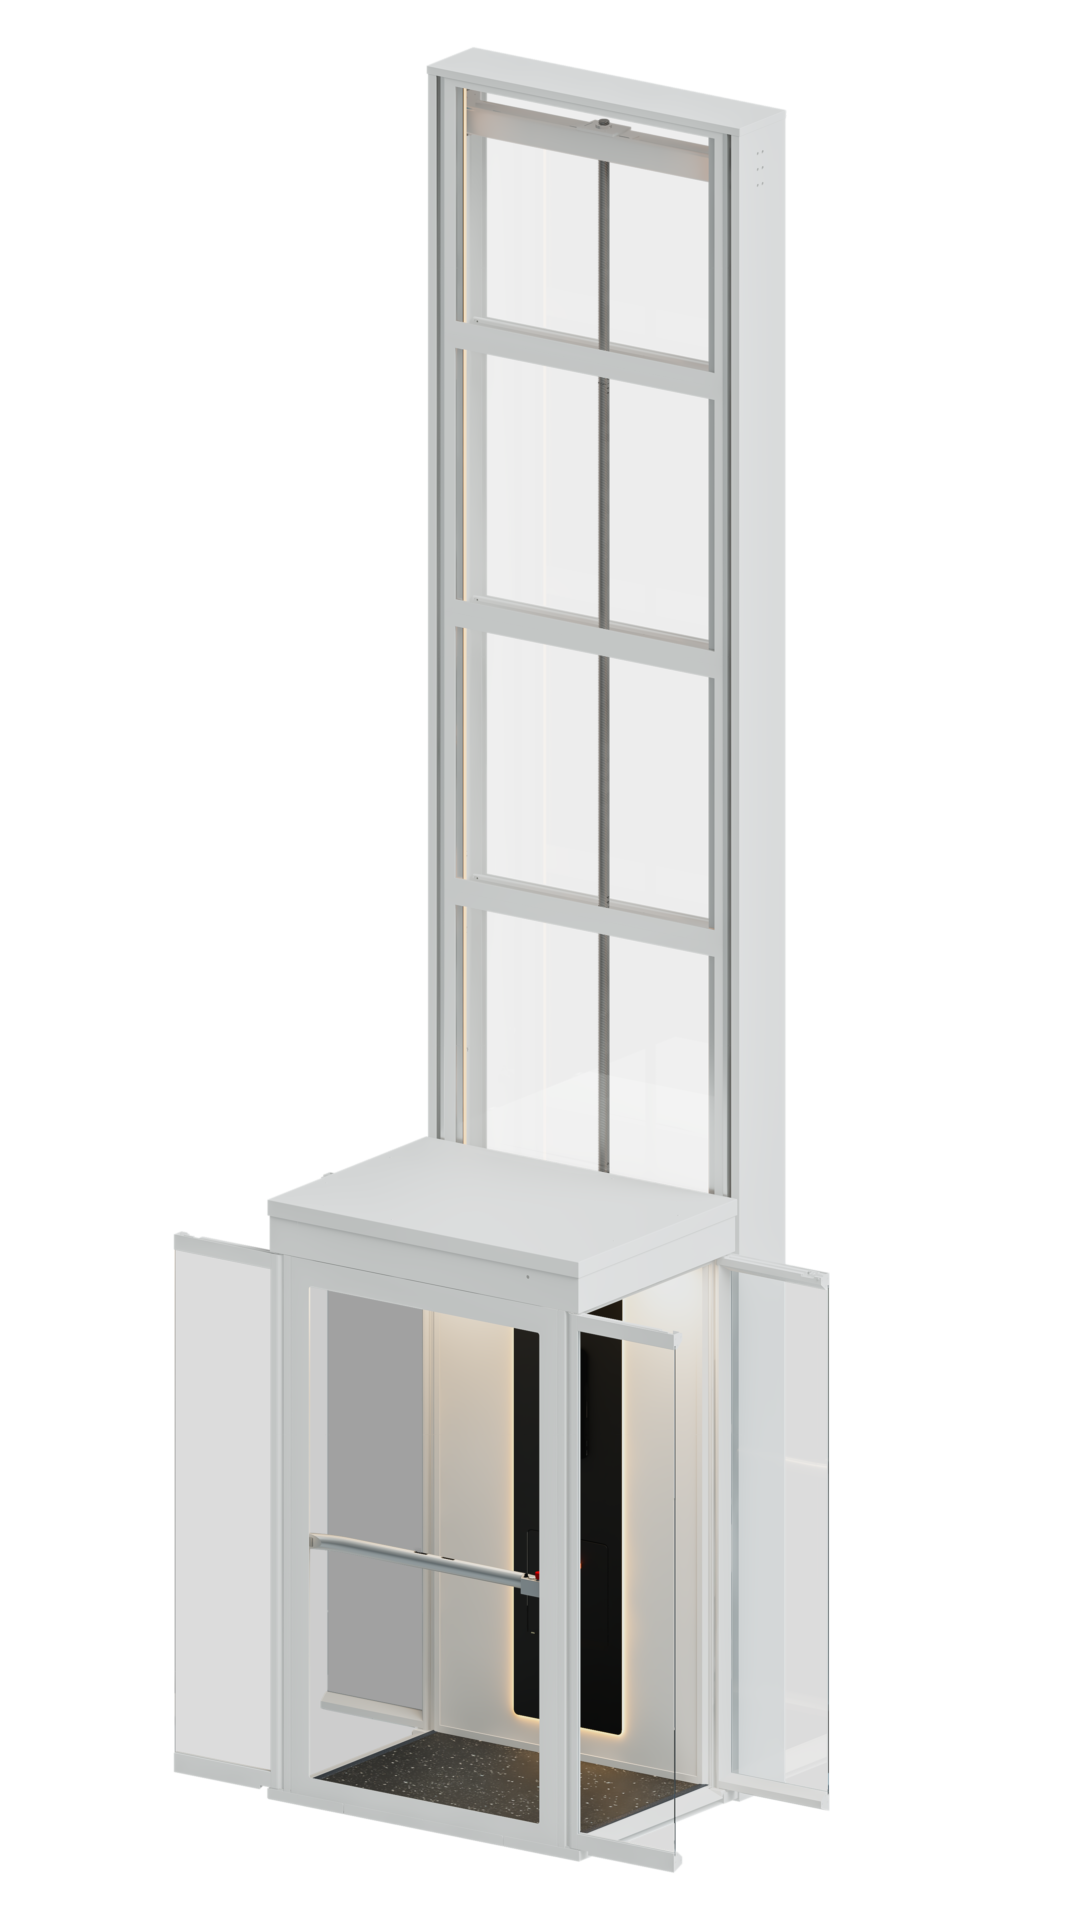
Automatic saloon doors for premium luxury and improved accessibility and tempered laminated full glass shaft.
Automatic Saloon doors Panoramic glass ceilingNot just about aesthetics, it comes with a fan to enhance ventilation during lift operation. It also features full-panel panoramic glass, offering a 360-degree view in all directions.
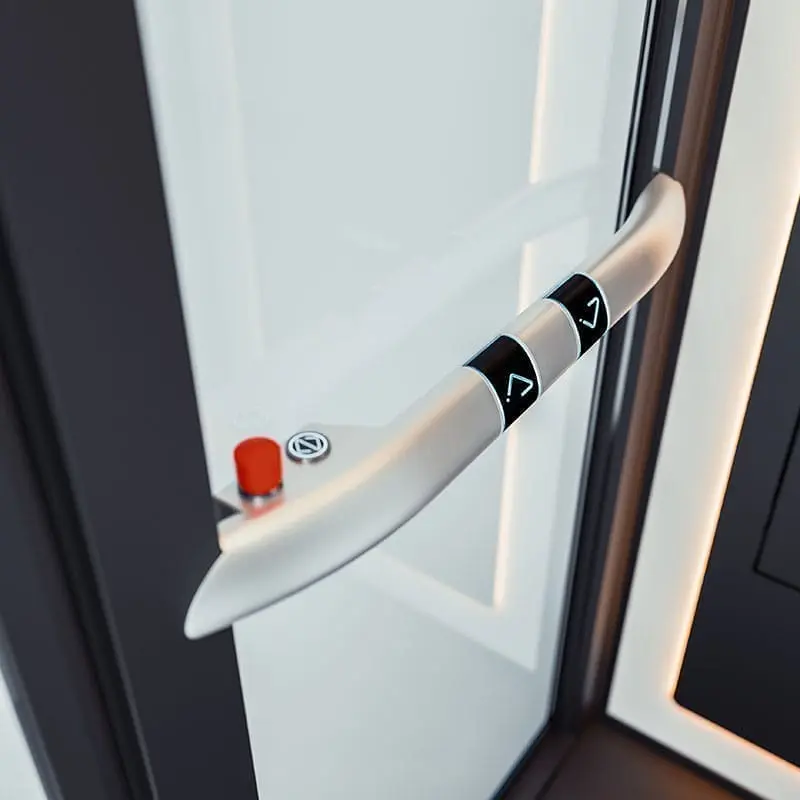
INTUITIVE HANDRAIL CONTROLErgonomically designed handrails are included as part of the standard equipment, along with a remote control for added convenience.
FOLD DOWN SEATWe have designed the lift with features to enhance convenience, including a fold down seat.
Superior safetyWe have designed the lift with safety in mind for both ascending and descending, using Safety Pan technology. When it detects contact with an object, the lift will immediately stop functioning.
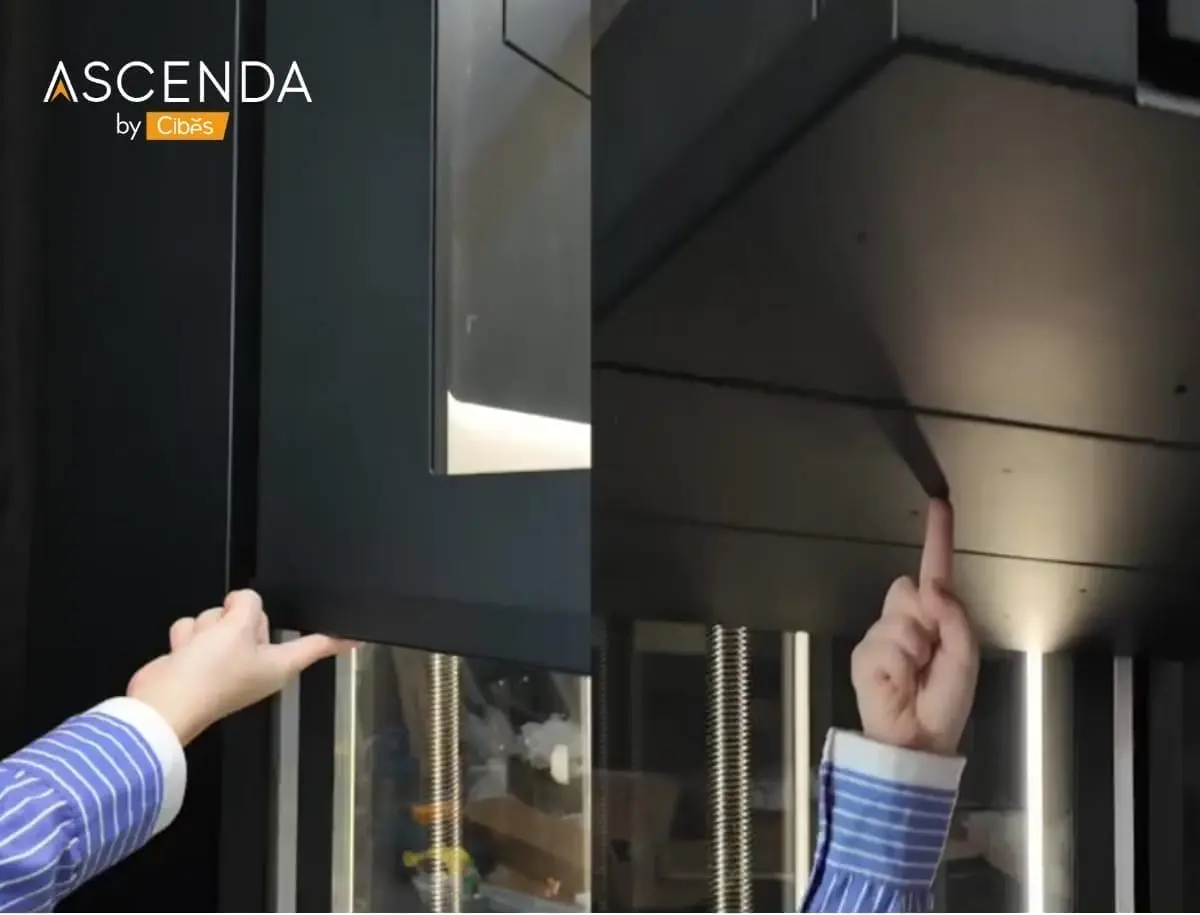
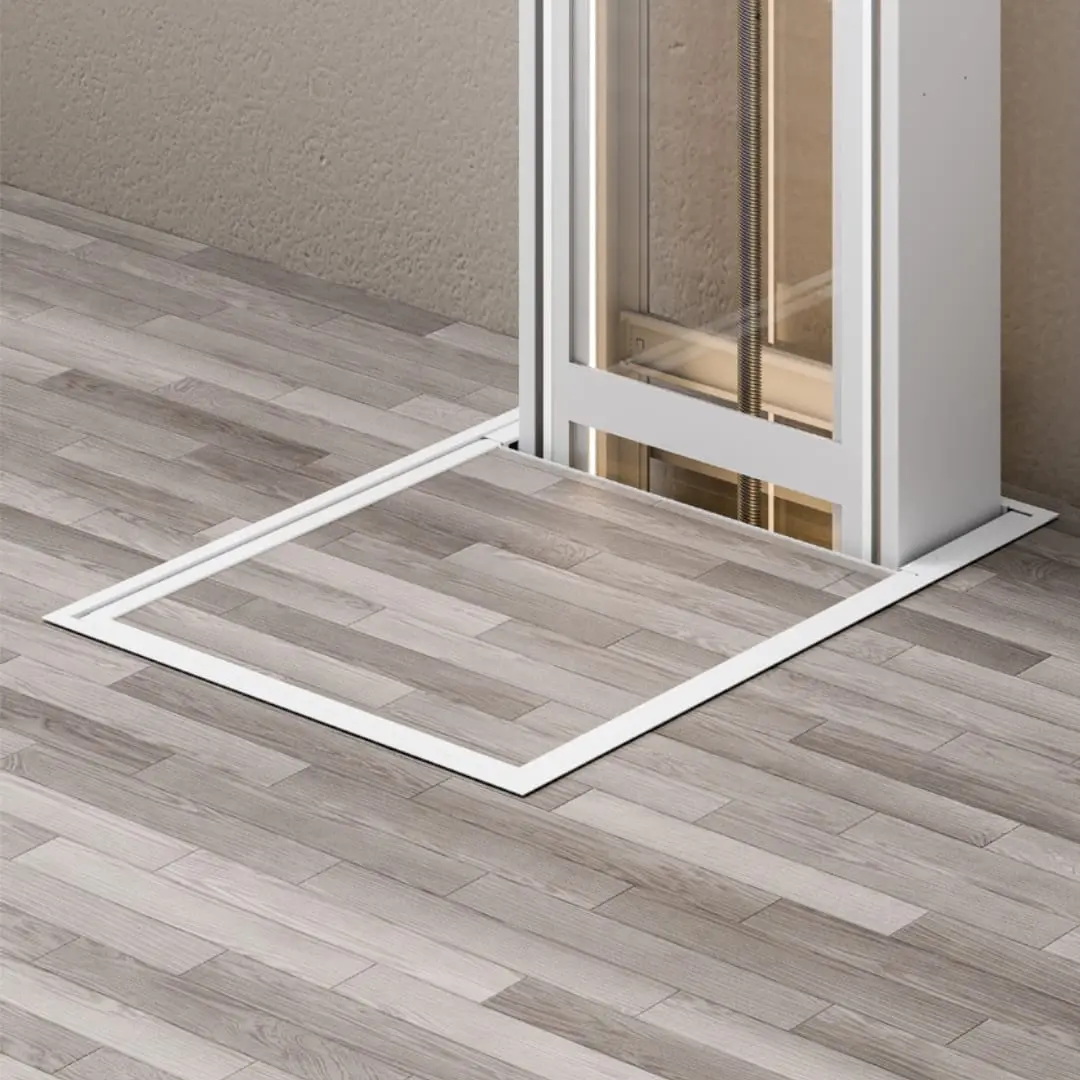
An advanced innovation: the inter-floor closure panel (Hatch). When the lift is in use and descends to the lower floor, the panel closes the gap between floors, allowing unrestricted use of the upper space.
Register for Get CatalogueGuiding rail lights for independent use of the home lift at night, featuring EcoSilent 2.0 technology. It uses only 2.9 kW of power and operates quietly at no more than 40 dB.



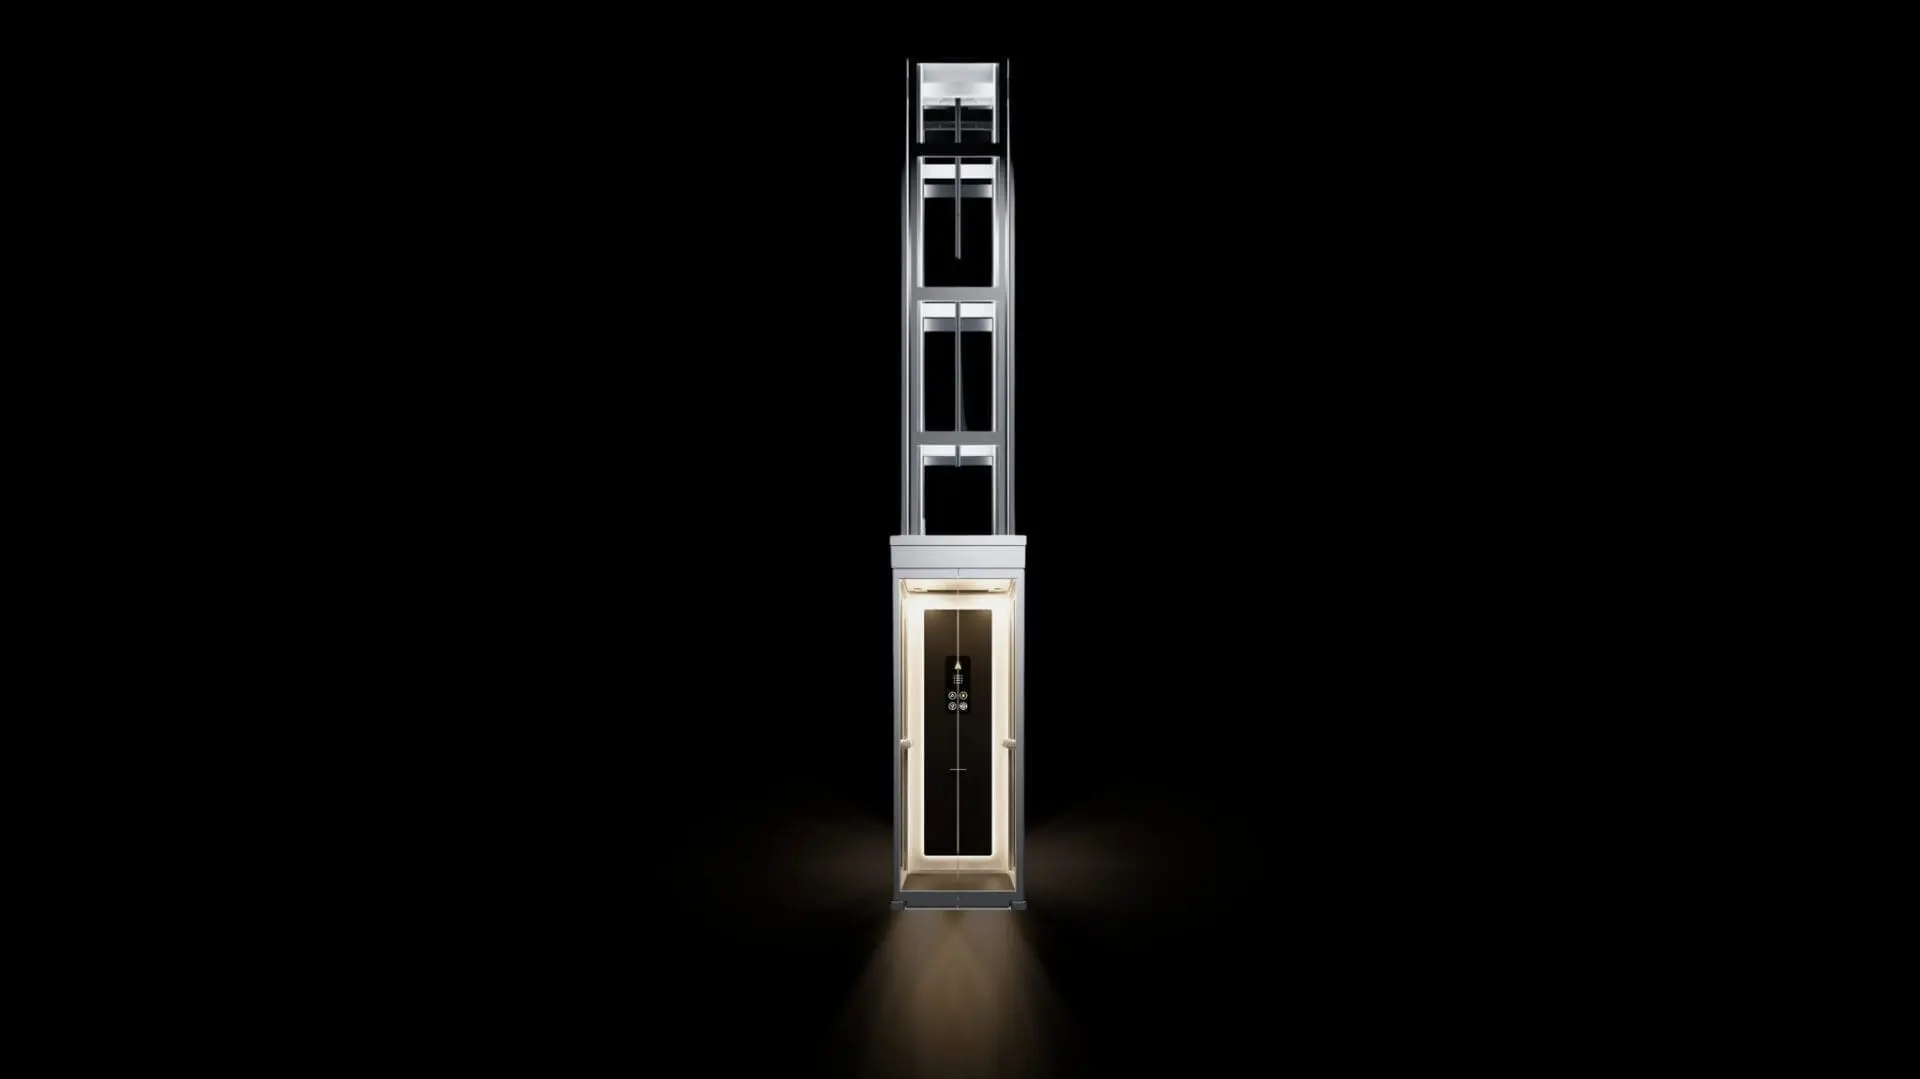
Which Ascenda Home Lift Size Suits Your Space?
Compare sizes S, M, L and XL against your installation space, users and wheelchair requirements. Explore model details and real projects to help choose a size that suits your home.
ก่อนติดตั้งลิฟท์บ้าน Ascenda ควรรู้อะไรบ้าง?
อ่านบทความและคำแนะนำเกี่ยวกับราคาลิฟท์บ้าน พื้นที่สำหรับติดตั้ง และวิธีเลือกลิฟท์ให้เหมาะกับผู้สูงอายุหรือผู้ใช้วีลแชร์ พร้อมทำความรู้จักเทคโนโลยี Ascenda Minivator เพื่อช่วยให้คุณวางแผนติดตั้งลิฟท์ที่เหมาะกับบ้านและตอบโจทย์การใช้งานของทุกคนในครอบครัว
How to Prepare Your Home for a Lift: A Guide to Installing Ascenda in a Two-Storey House
Planning a home lift? Learn how to prepare a two-storey house, including installation space, structural checks, electrical supply, lift dimensions and key considerations before installing an Ascenda Lift.
Which Home Lift Is Best for a Two-Storey House? Compare Prices, Sizes and Drive Systems
Which home lift is best for a two-storey house? Compare Ascenda Lift, Cibes Lift and KALEA Lift by price, drive system and safety, and learn how to choose a model for your home and elderly family members.
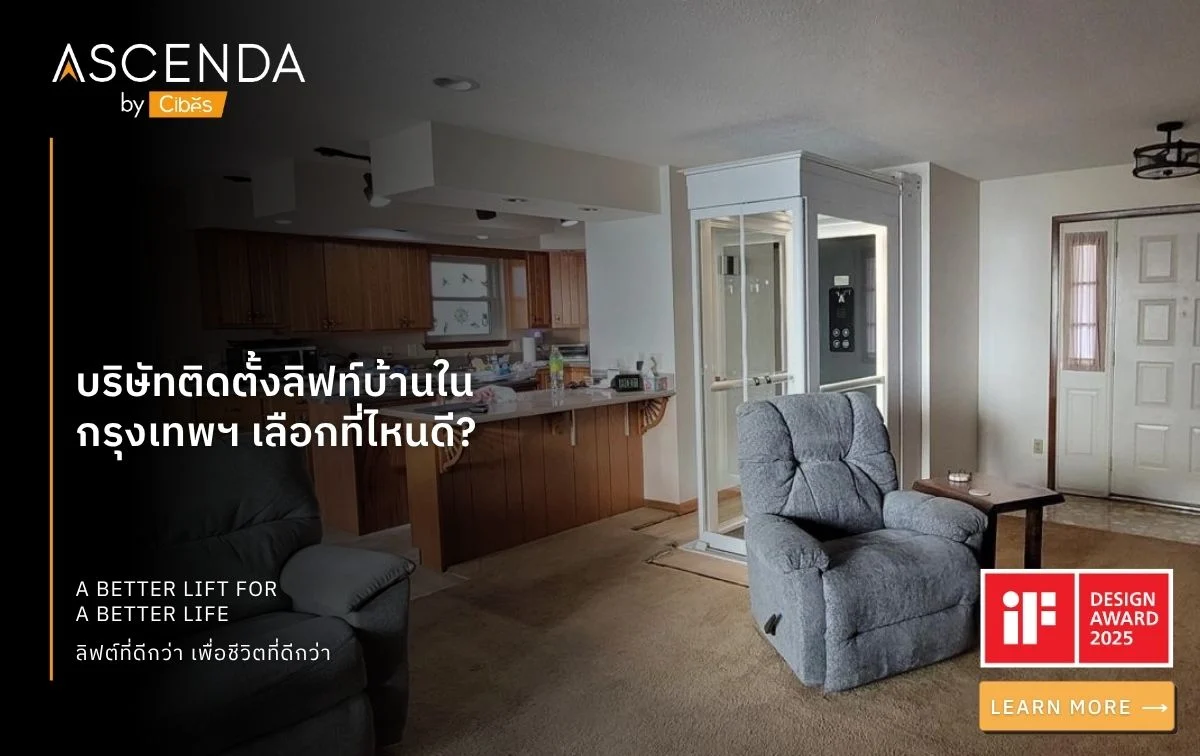
How to Choose a Home Lift Installation Company in Bangkok
How do you choose a home lift installation company in Bangkok? Compare Ascenda, Cibes and KALEA, with seven key considerations covering price, safety, installation and after-sales service.
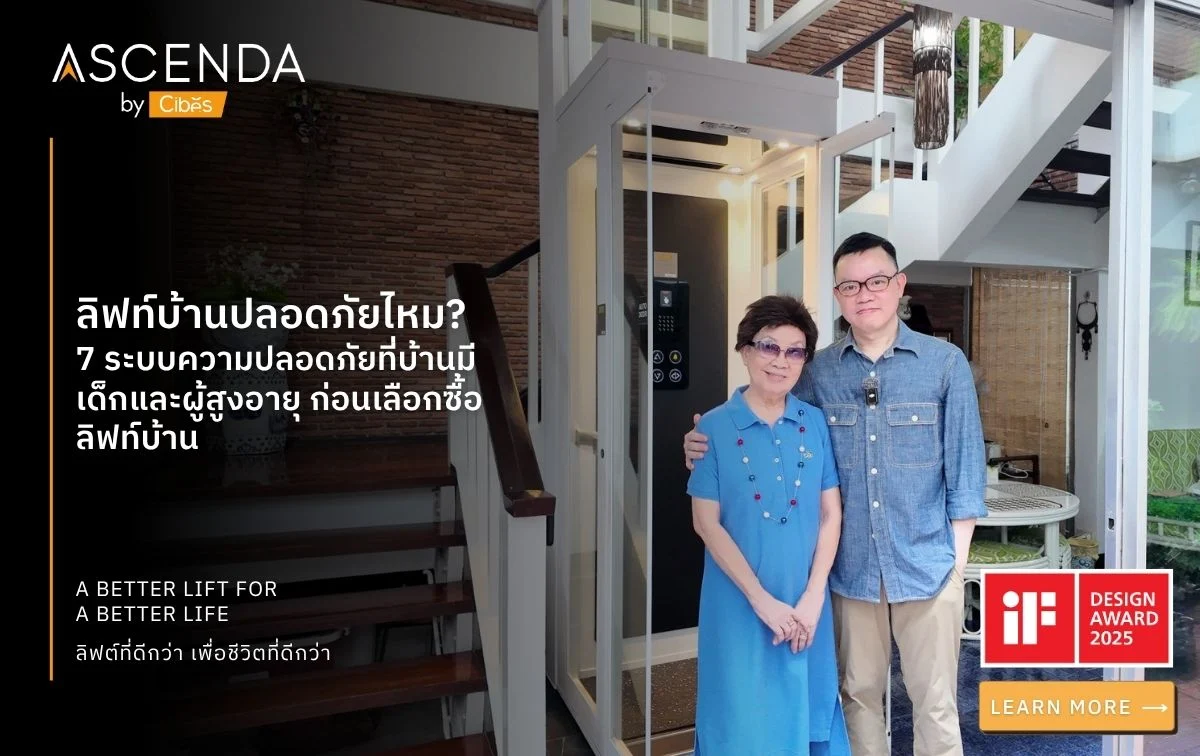
Are Home Lifts Safe? Seven Safety Systems for Homes with Children and Elderly People
Are home lifts safe? Explore seven Ascenda Lift safety systems for homes with children and elderly people, from safety pans, Guardian Gate and hatch systems to power-failure assistance, along with installation and maintenance considerations.
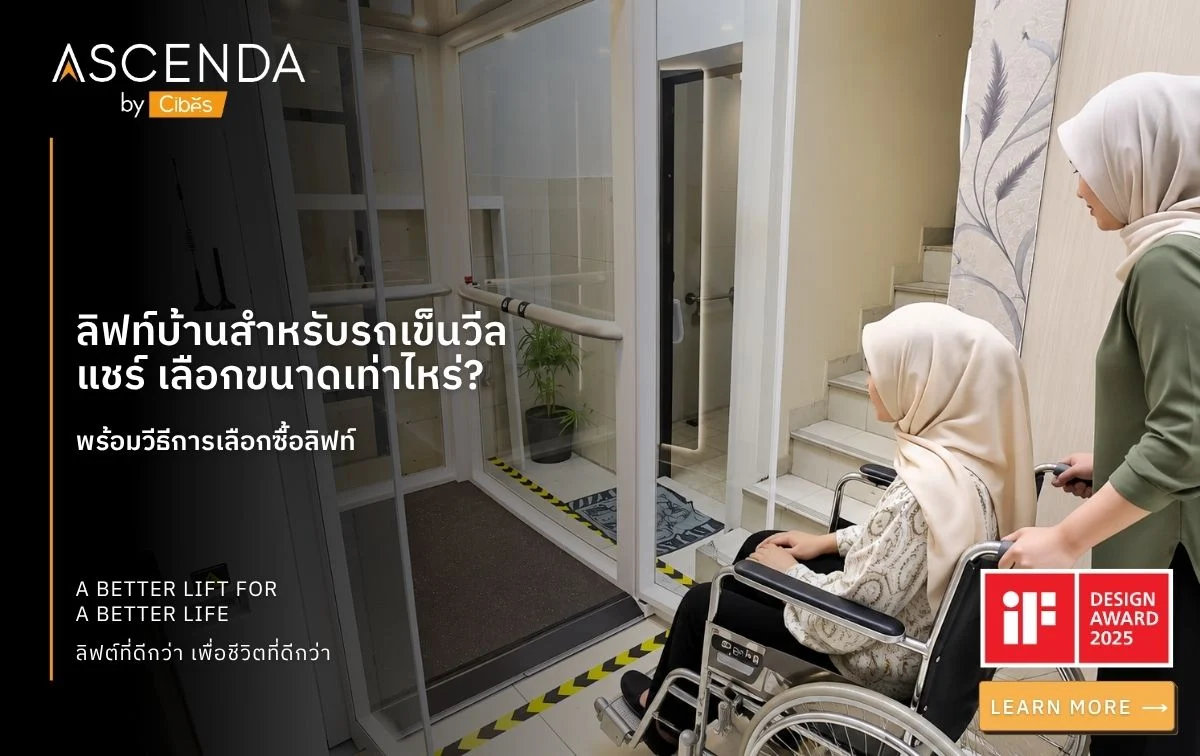
How to Choose a Wheelchair-Accessible Home Lift: Models, Sizes and Key Considerations
Choosing a wheelchair-accessible home lift requires checking the wheelchair dimensions, passenger area, door opening and access space. Ascenda sizes L and XL are options for two-storey homes, subject to actual measurements and a practical trial.
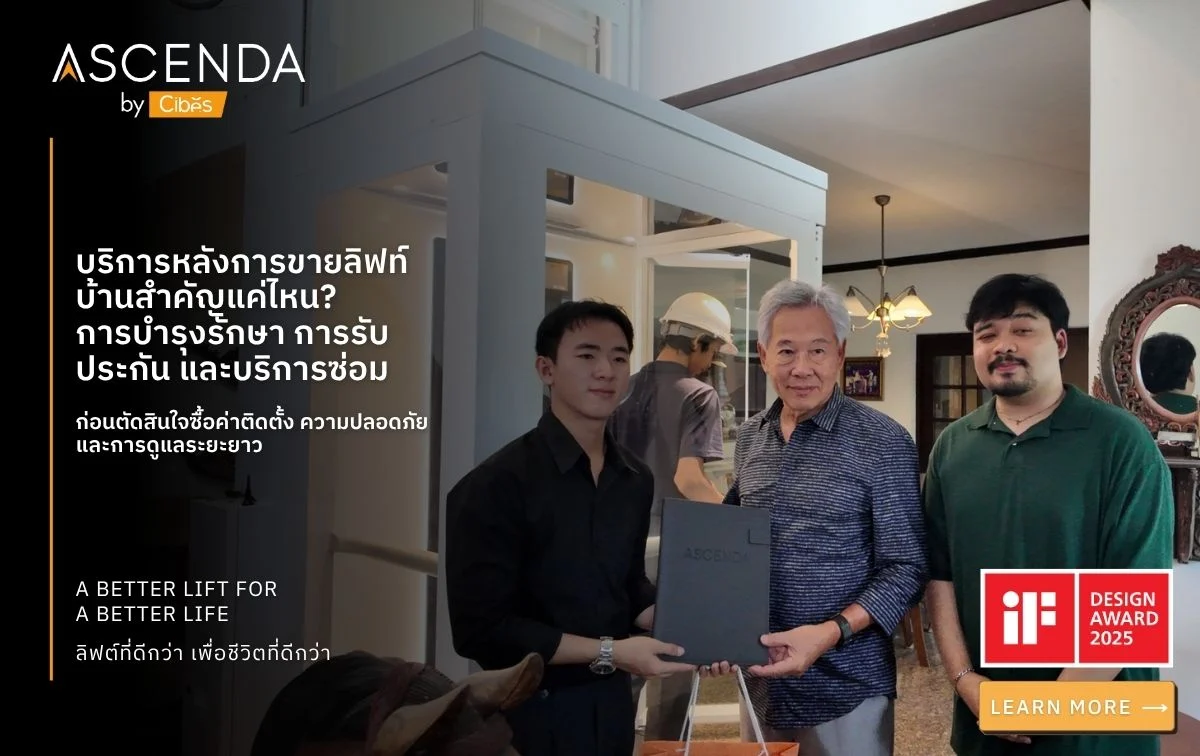
Why Home Lift After-Sales Service Matters: Maintenance Costs, Warranties and Repairs
Explore Ascenda home lift after-sales service, including annual maintenance and a two-year warranty, with advice on service costs and warranty conditions to check before buying.
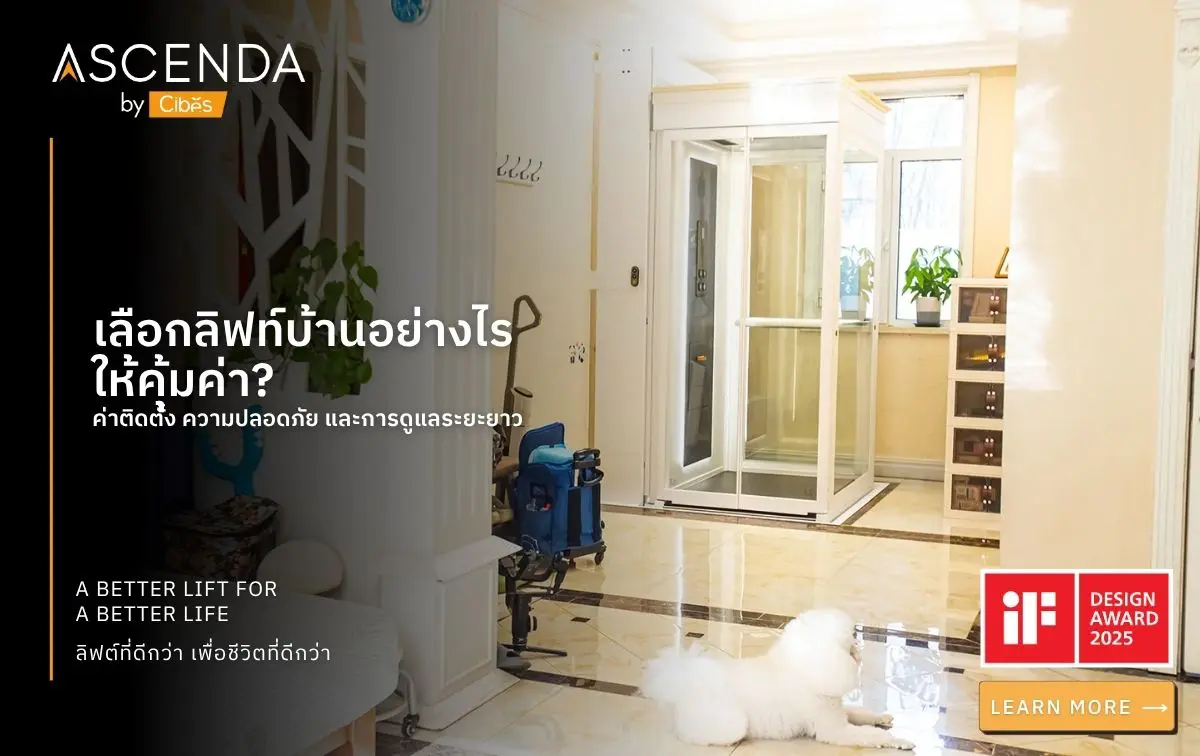
How to Choose a Home Lift: Value, Prices, Installation and Safety
Learn how to choose a home lift that offers value for your needs, including prices, installation charges, safety systems, installation space and maintenance costs.
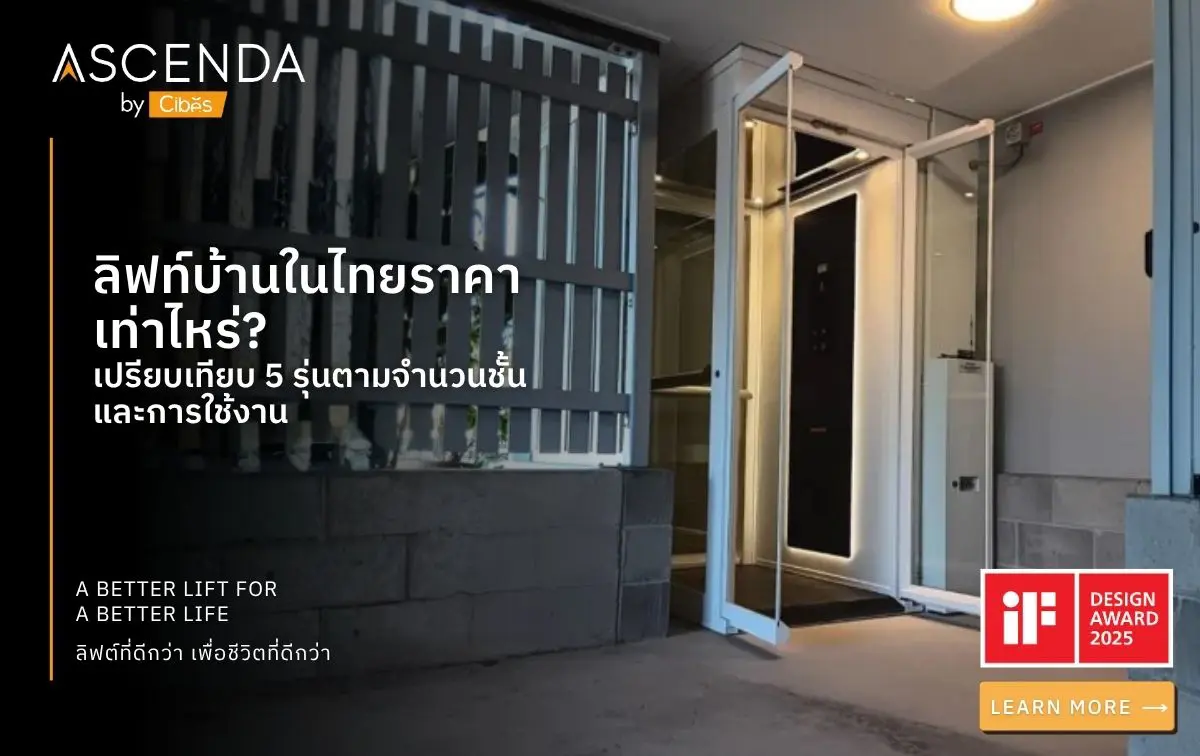
How Much Does a Home Lift Cost in Thailand? Compare Five Models by Floors and Use
How much does a home lift cost in Thailand? Compare five models from Ascenda, KALEA, Cibes and ANTERA, with prices starting at 659,000 baht and options for two-storey homes, elderly people and wheelchair users.
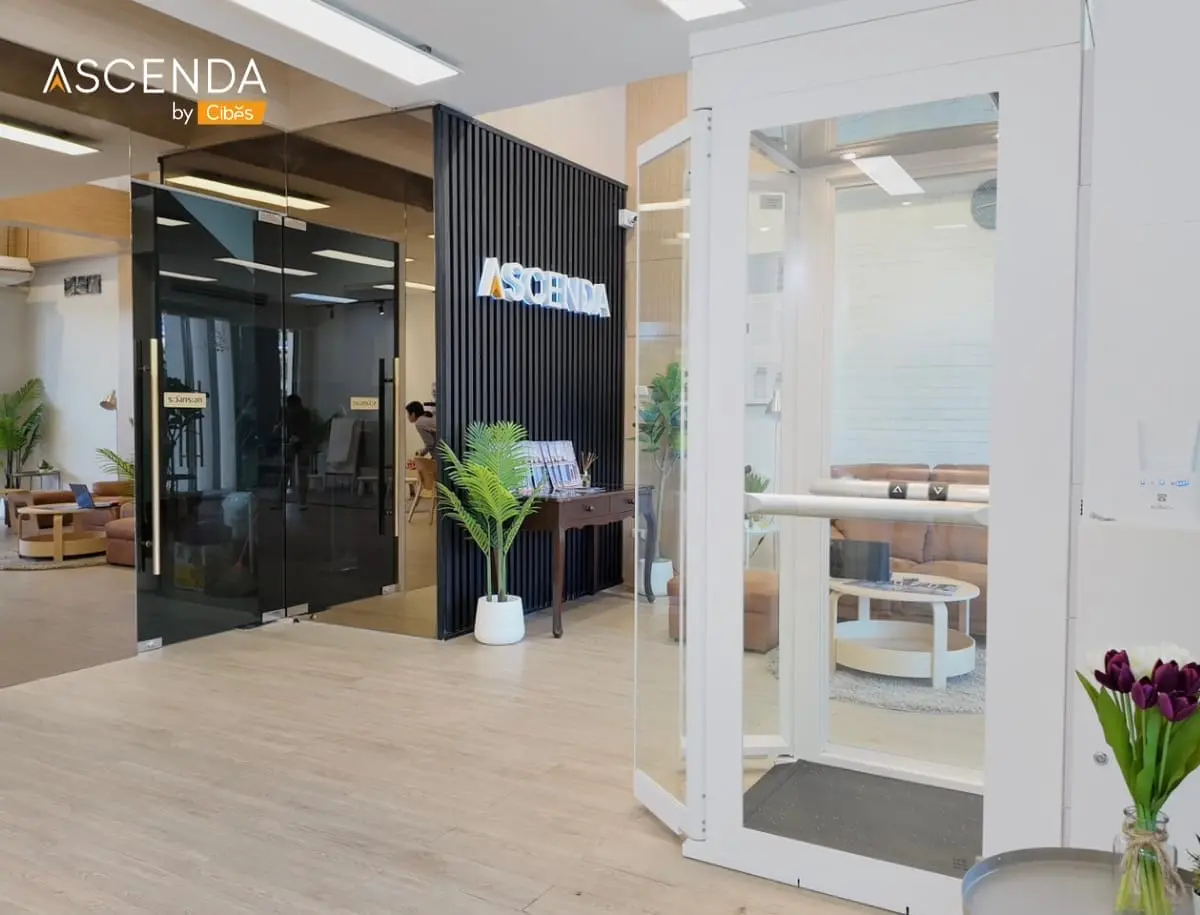
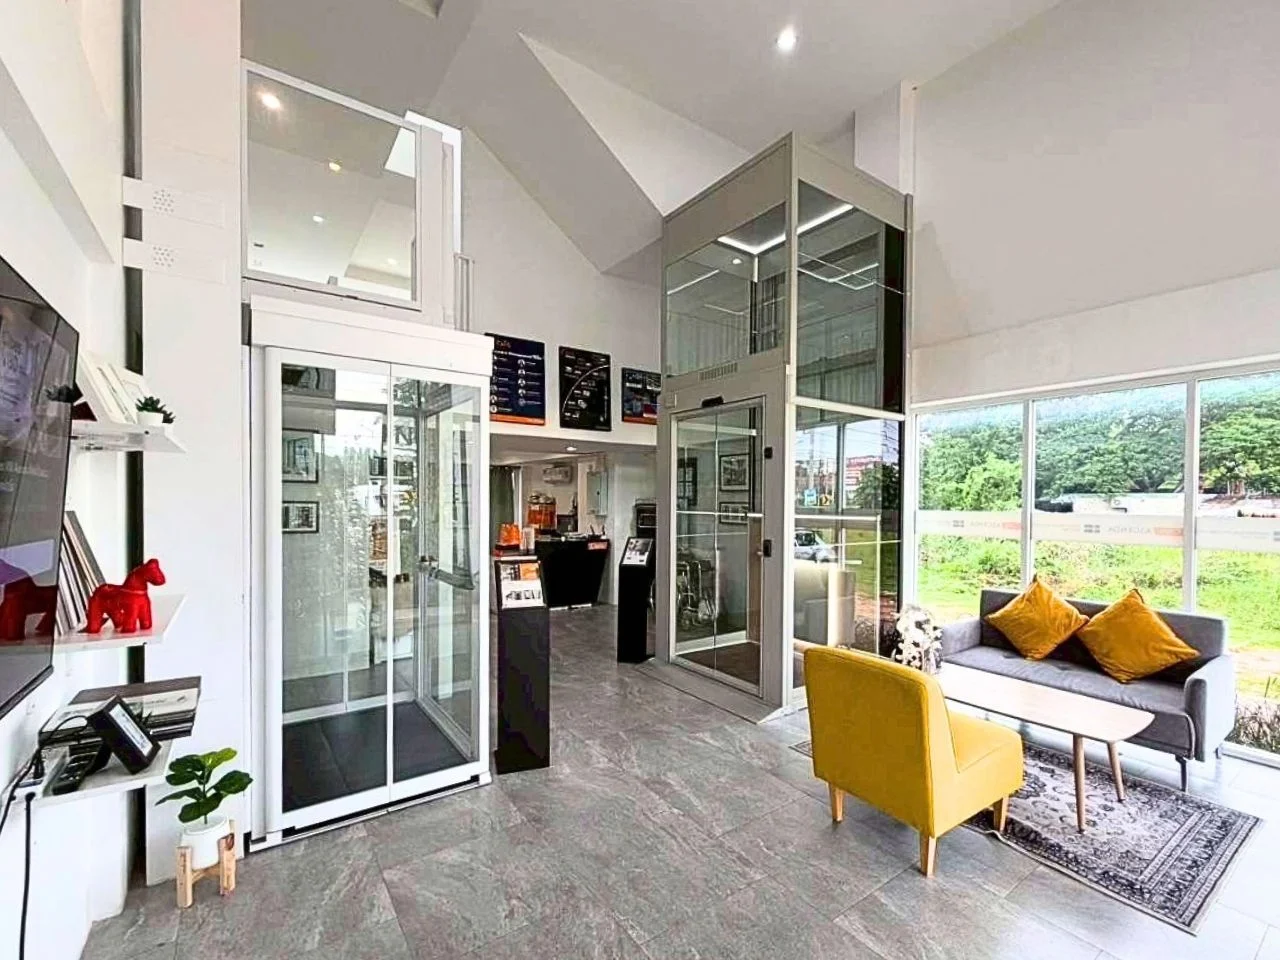
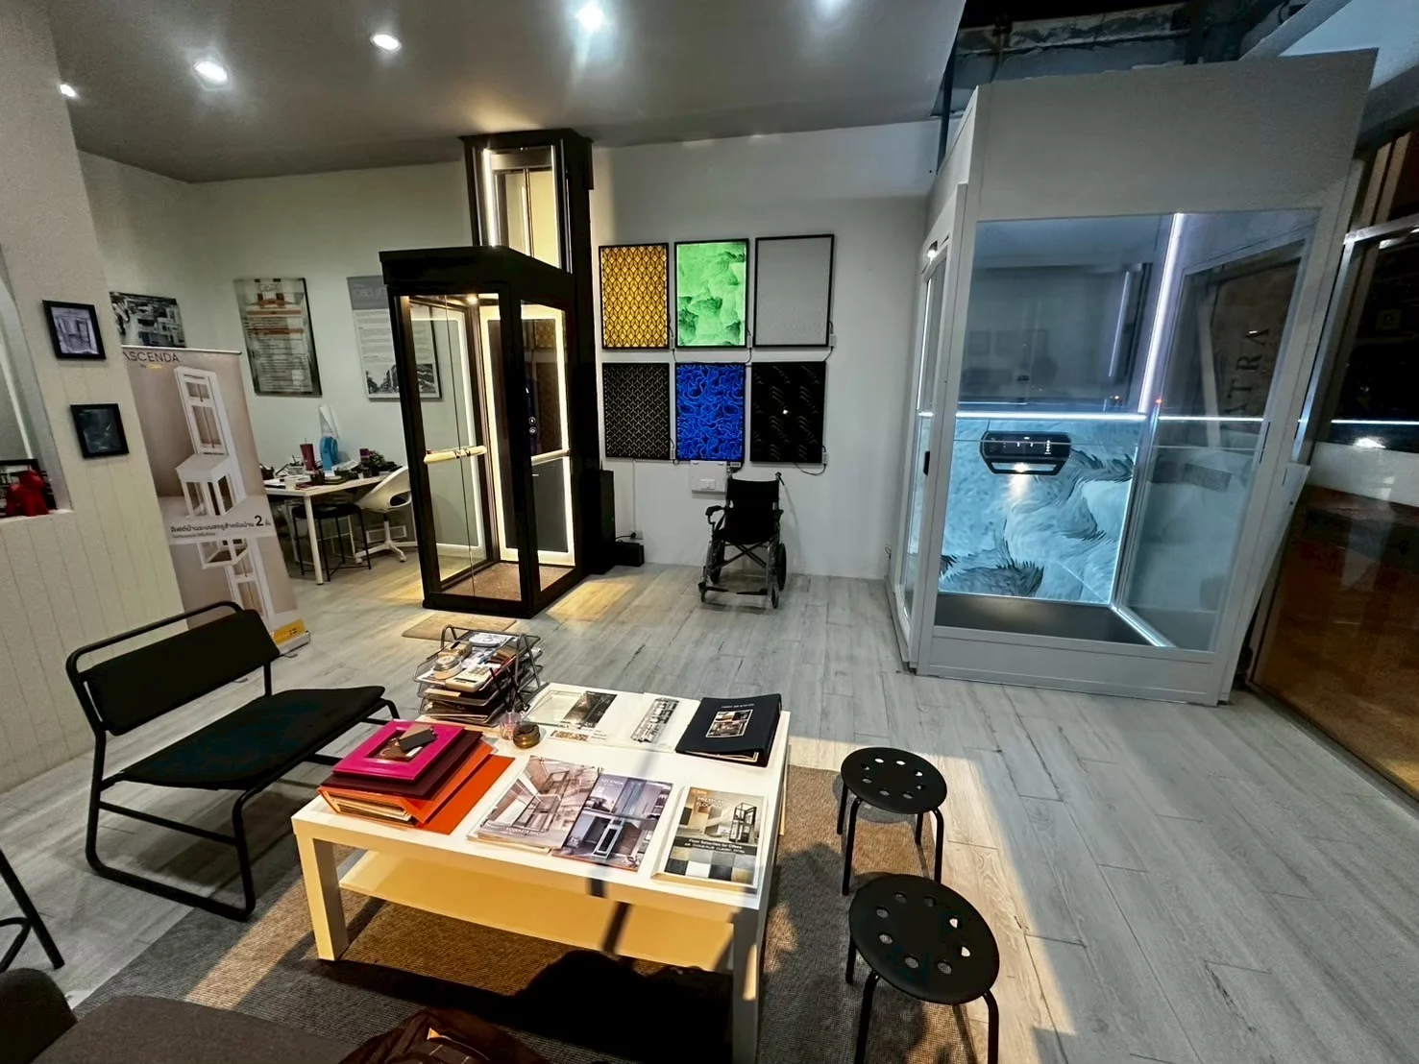
Where Can You Visit an Ascenda Lift Showroom?
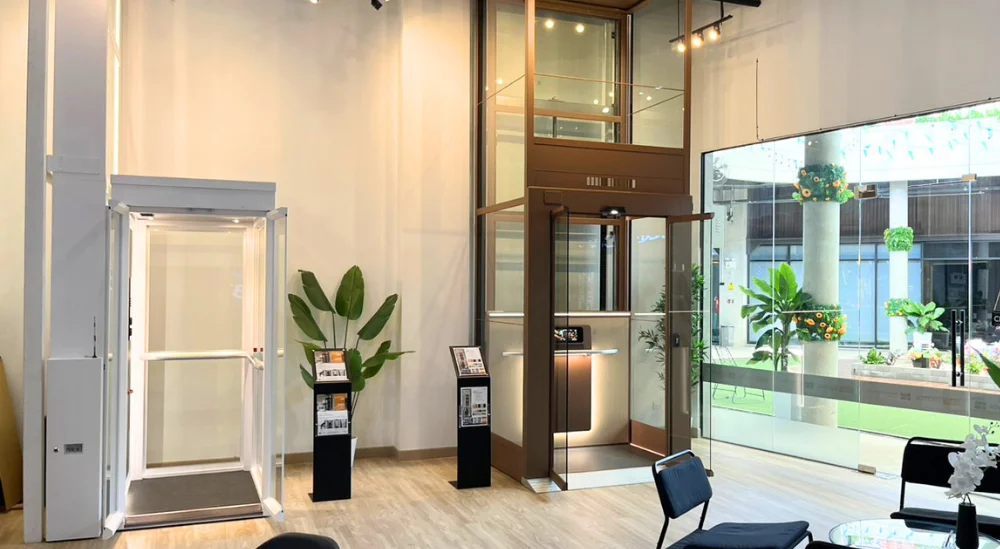
Visit an Ascenda Lift showroom in Bangkok, Chiang Mai, Phuket or Udon Thani to experience and try the Ascenda Minivator home lift. Our specialists can advise you on lift sizes, installation space, and use by elderly people or wheelchair users. Contact us to arrange a visit to your preferred showroom.
How Can You Contact Ascenda About Installing a Home Lift?
Bring ideas from the projects you like to the Ascenda Lift by Cibes Lift Group team. We can help you choose a model and installation location that suit your home. Request a free catalogue and installation consultation, or choose a showroom that is convenient for you.


