
How to Prepare Your Home for a Lift: A Guide to Installing Ascenda in a Two-Storey House
TLDR - Article Summary | How to Prepare Your Home for a Lift: A Guide to Installing Ascenda in a Two-Storey House
What Should You Check First Before Installing a Home Lift in a Two-Storey House?
Start with the people who will use the lift, rather than considering only the available space. Identify which rooms they need to travel between, whether any users are elderly or use a wheelchair, and whether a caregiver needs to travel with them. Then compare your floor plans and site photos with Ascenda’s information and drawings for architects before choosing a model.
For the Ascenda Minivator, review the dimensions and installation requirements in the drawings for architects before arranging a site survey. You can also read more about choosing a home lift installation location
Where Can a Home Lift Be Installed in an Existing House?
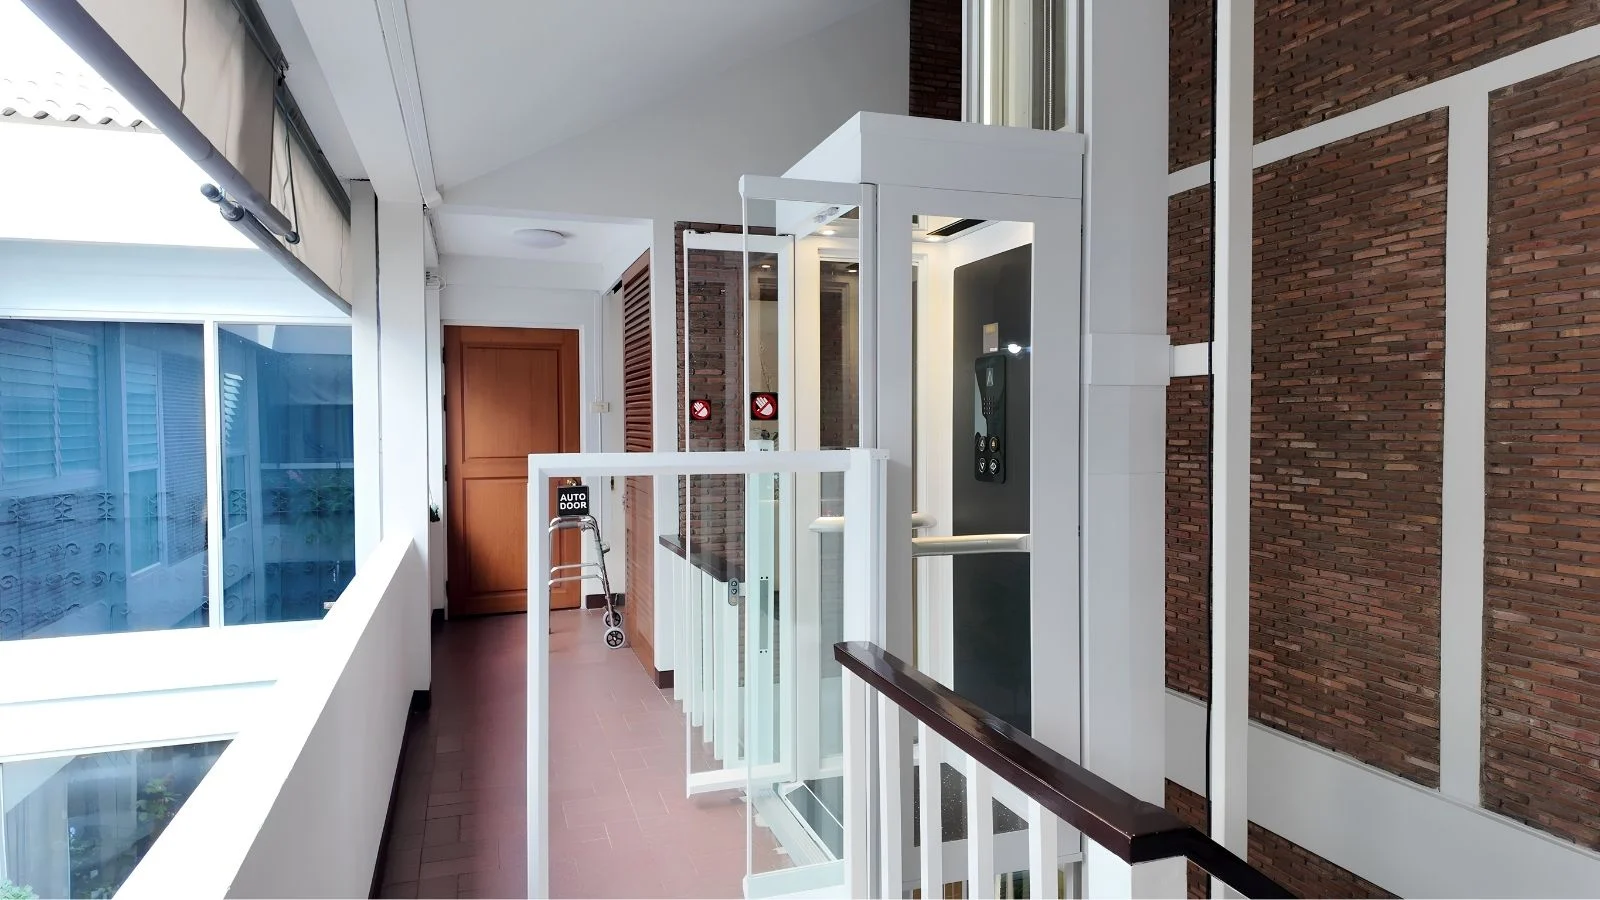
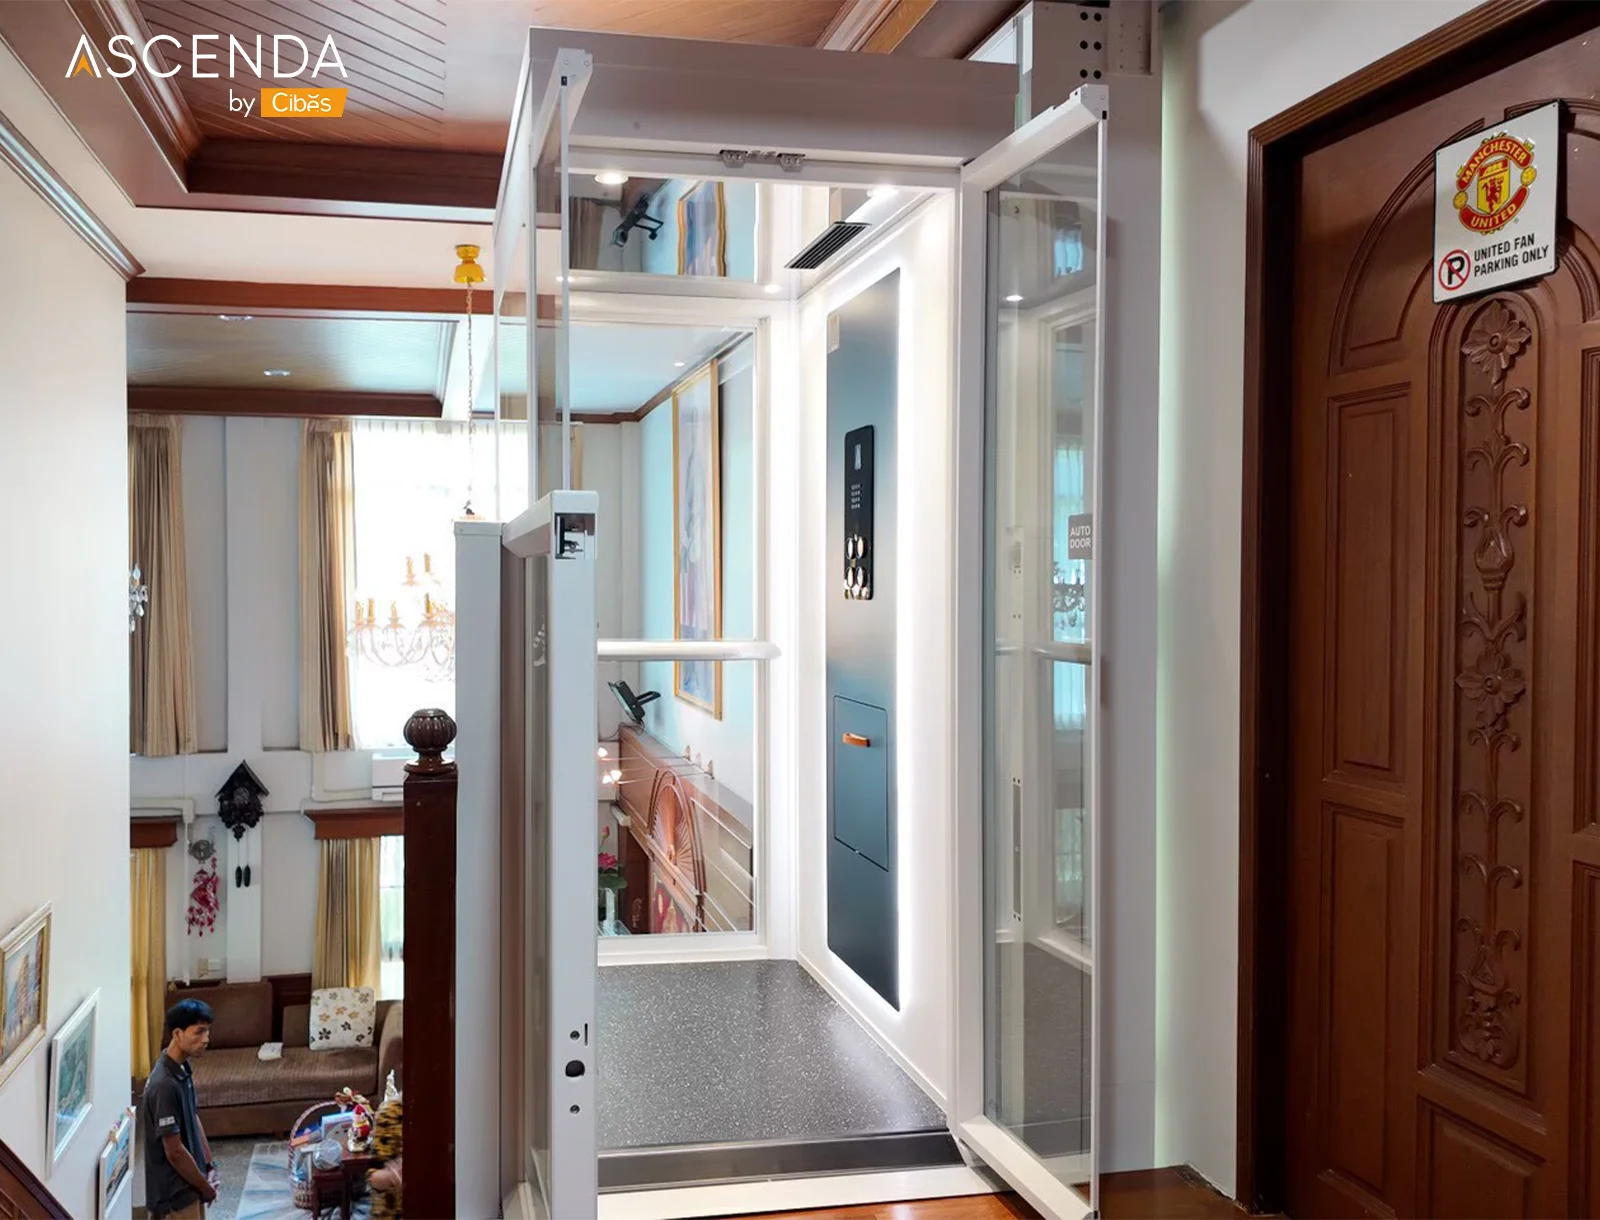
Common options include a through-the-floor installation, the space within a stairwell, and a double-height area connecting two floors. Each arrangement has different clearance and safety requirements. Refer to examples of Ascenda lift installation locations and space-planning guidance for architects when assessing your options.
For a through-the-floor installation, check the beams and existing building services before cutting the floor, and prepare the opening for the hatch in accordance with the approved drawings. For an installation in a double-height area or stairwell, assess the Guardian Gate requirements and the access route on the upper floor.
How Do You Measure the Installation Space Correctly?
The passenger area is the space occupied by users inside the lift. Installation dimensions and floor opening dimensions are separate measurements. Do not use the cabin dimensions directly as instructions for cutting the floor. The table shows passenger areas from the Architect page; these must be checked against the latest drawings for the selected model.
When designing the space in front of the lift, consult the U.S. Access Board guidance on wheelchair turning space and U.S. Access Board guidance on accessible routes for wheelchair users, alongside actual site measurements.

Which Floors, Beams and Structural Elements Need to Be Checked in an Existing House?
Although the Ascenda Minivator does not require a lift pit or a separate machine room, an engineer still needs to assess the supporting structure for the loads and forces at the fixing points. The Ascenda website identifies fixing points at the lower floor, between floors and at the top floor. Check the beam layout, existing floors and building services before making a decision.
If the work involves cutting a floor opening or reinforcing the structure, prepare a site safety plan with reference to OSHA’s construction safety guidance
For more information, see Ascenda’s technical FAQ and construction drawings. If your home is being renovated, coordinate the contractor and lift installation team before closing ceilings, laying flooring or installing built-in furniture.
How Should You Prepare the Electrical Supply for a Home Lift?
Ascenda’s technical information specifies a single-phase, 240-volt supply and a 2.9 kW motor. However, the circuit, circuit breaker, wiring, isolation point and control cabinet location must be checked against the latest drawings by the installation team and a qualified electrician. Do not size electrical components based solely on the motor’s power rating.
How Do Ceiling Height and the Distance Between Floors Affect Installation?
The published model information specifies an overhead height of 2,300 mm and a maximum travel of 4,270 mm. Site measurements must also account for floor thickness, ceilings, hatch position and fixing points. If your home has split levels or a low ceiling, check the drawings before confirming installation.
How Much Access Space Should You Allow for a Wheelchair User?
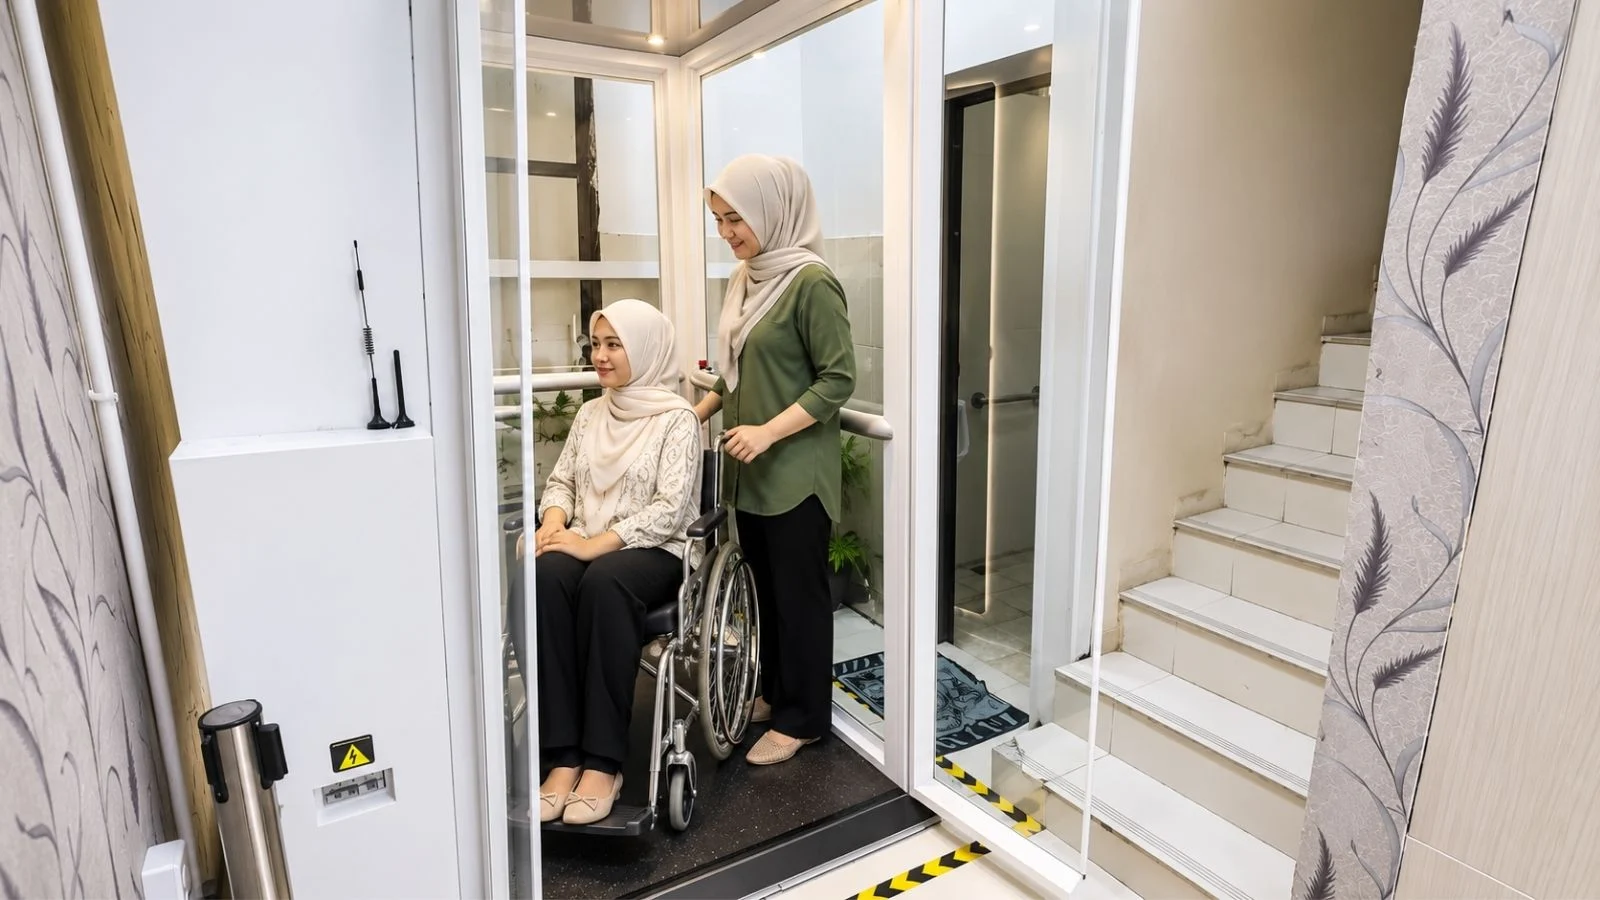
The entrance should have a starting width of 696 mm, with an internal lift area suitable for the wheelchair user. For an accurate assessment, measure the wheelchair with the user seated, including the footrest position, turning space and access to the controls on both floors. The U.S. Access Board guidance on clear floor space and wheelchair turning space provides a reference for accessible design.
Which Documents Should You Prepare Before Installation Day?
Prepare your house plans, photos of the installation area on both floors, actual measurements, user requirements, the model you are considering, electrical supply locations, and the details of the contractor or engineer responsible for structural work. Then obtain approved installation drawings and clearly allocate responsibility for cutting the floor, structural reinforcement, finishing work and lift installation.
What Should Be on Your Ascenda Home Lift Installation Checklist?
Which Technical Specifications Affect Site Preparation?
The Ascenda Minivator is a home lift connecting two floors. It uses a screw-drive system with EcoSilent 2.0 and a PMSM UltraQuiet motor. Published technical information specifies a 24 mm trapezoidal screw, a maximum speed of 0.15 m/s and a maximum load capacity of 350 kg. These figures are reference specifications for the published model, rather than a guarantee of the specifications of every unit sold in 2026.
Construction drawings. If your home is being renovated, coordinate the contractor and lift installation team before closing ceilings, laying flooring or installing built-in furniture.
The drive system is integrated into the lift, so a separate machine room or lift pit is not required for the installation configuration described. However, the load-bearing floor and fixing points must be assessed by the technical team, and any floor opening must follow approved drawings for the specific model.
How Do the Minivator Sizes Differ?
The passenger area is not the same as the floor opening. The table helps distinguish the passenger area, external dimensions and floor opening dimensions, which are separate measurements. Before structural work begins, confirm the dimensions against the approved installation drawings.
| Size | Passenger Area (mm) | Cabin Cut-Out (mm) | Hatch Cut-Out (mm) |
|---|---|---|---|
| Ascenda Lift Size S | 700 × 600 | 818 × 1,056 | 930 × 1,132 |
| Ascenda Lift Size M | 700 × 800 | 818 × 1,259 | 930 × 1,332 |
| Ascenda Lift Size L | 700 × 1,000 | 818 × 1,490 | 930 × 1,532 |
| Ascenda Lift Size XL | 850 × 1,250 | 1,313 × 1,410 | 1,373 × 1,491 |
Size S is suitable for standing passengers within its designed space. Size M offers more passenger space, while L and XL are presented as options for wheelchair use. However, check the wheelchair’s actual width, footrest position, door clearance and the space in front of the lift on both floors. Do not assume that every type of wheelchair will fit.
How Do Through-the-Floor, Stairwell and Opposite-Side Access Installations Differ?
How Should You Prepare the Floor Opening for a Through-the-Floor (TFL) Installation?
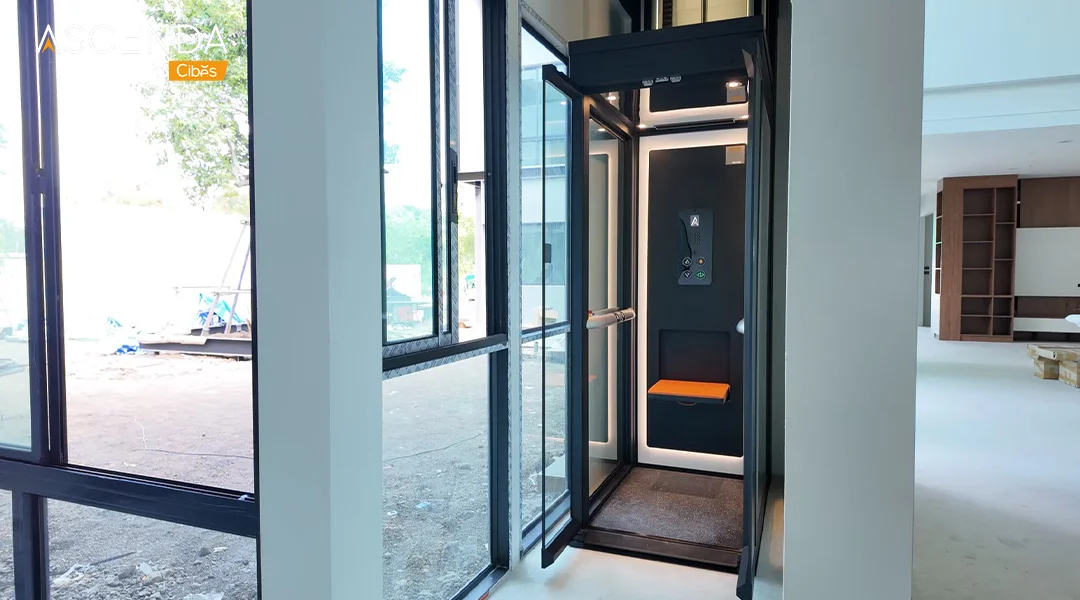
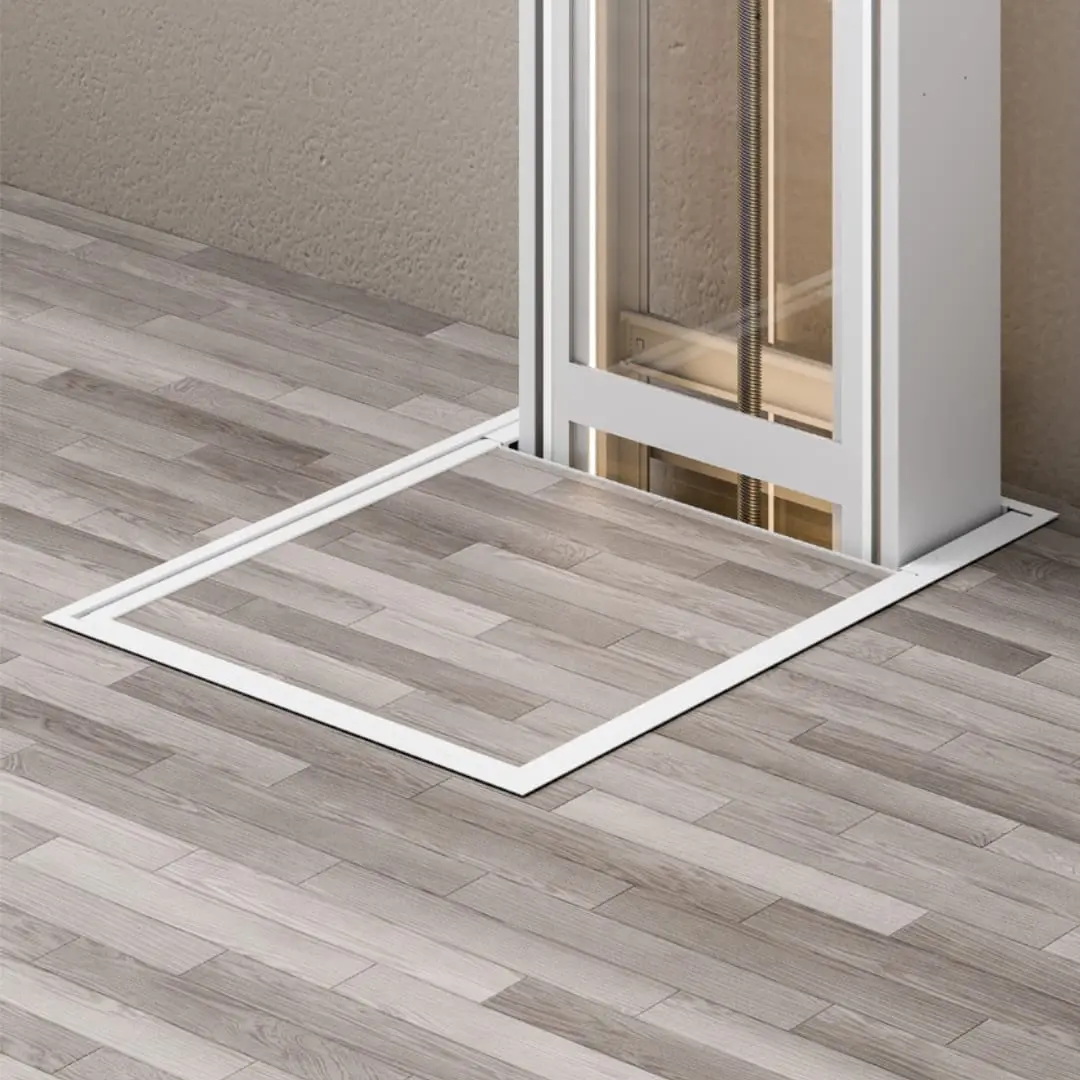
A through-the-floor installation uses a hatch to close the upper-floor opening when the lift travels down. Homeowners need to check the beam layout, floor thickness, fall protection, floor finishes and the area in which the hatch operates. Do not cut an opening based on dimensions shown in advertising images.
Which Stairwell or Mezzanine Arrangements Suit a Guardian Gate?
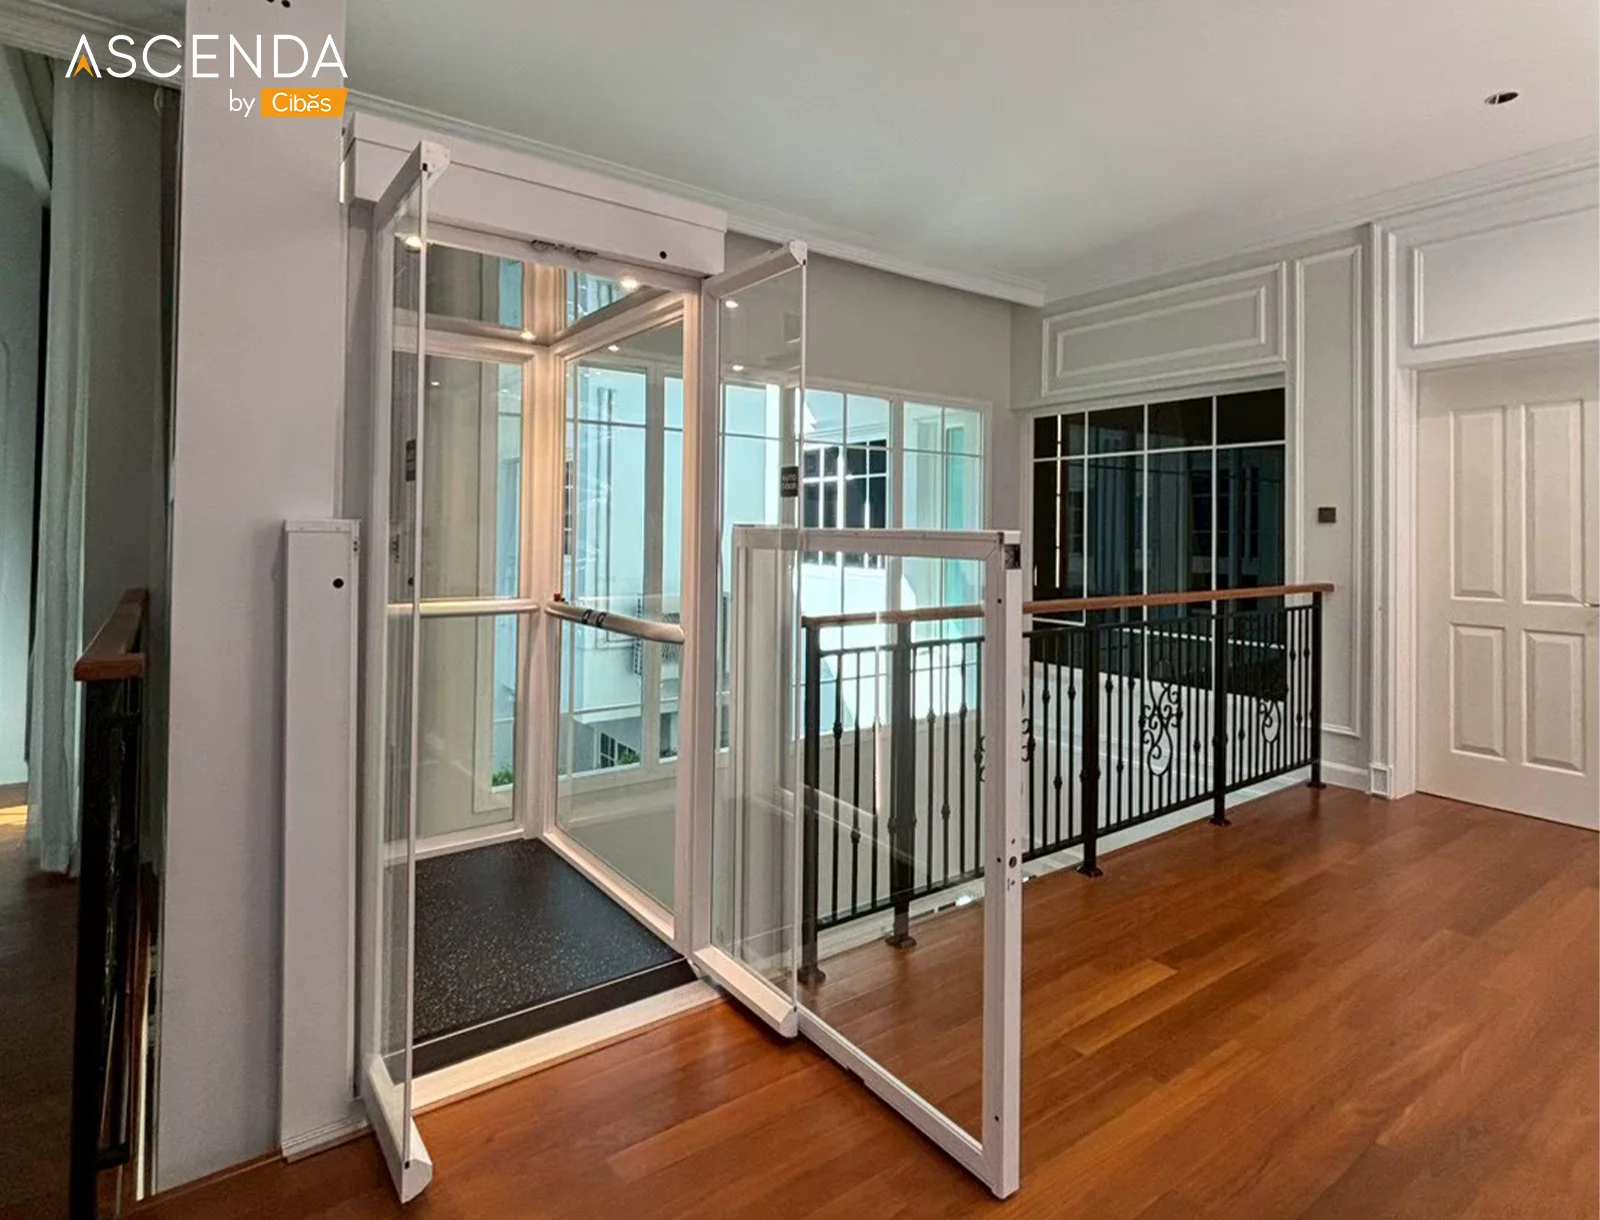
When a lift is installed beside a mezzanine or within a stairwell, a key consideration is protecting the opening on the second floor when the cabin is downstairs. The Guardian Gate operates in coordination with the lift door. Clearly define its position, posts, fixing points, door swing clearance and circulation route.
How Should You Plan Access from Opposite Sides with Open Through?
Open Through allows entry and exit from opposite sides on the two floors. Ascenda presents this configuration for size XL. It can suit certain layouts where access from the same direction is not possible on both floors. However, confirm current model availability and the door positions in the drawings before proposing it to the homeowner.
Which Drawings Should You Use to Check Electrical and Installation Requirements?
The Ascenda Minivator is a screw-driven lift with a 0 mm pit, a 2,300 mm overhead height, a maximum travel of 4,270 mm and a door opening height of 2,000 mm. The listed power supply is 240 V, 60 Hz. This should not be used as wiring guidance in Thailand without checking the specifications of the actual unit being supplied and the site’s electrical supply with the engineering team.
The current website specifies a 2.9 kW motor. Cable sizing, circuit breaker selection and the dedicated lift circuit must be checked with the technical team before work begins.
How Do Ascenda’s Safety Systems Affect Site Preparation?
The Ascenda Minivator’s safety systems include upper and lower safety pans, an emergency stop button, limit switches, weight sensors, emergency communication, battery-powered lowering during a power failure, and manual lowering at the base of the mast. Installers must therefore provide access to the equipment as specified in the manual. Do not obstruct maintenance access with built-in furniture or decorative walls.
Test the hatch or gate’s response to obstructions and carry out a practical test of the emergency assistance systems before handover. The equipment provided depends on the confirmed size, model and installation package.
How Do You Arrange an Ascenda Installation Site Survey?
Start by sending your floor plans and photos of your home to the Ascenda Lift Thailand team for an initial assessment. Then arrange a site survey and confirm the drawings before construction begins.
If you are still choosing a model, read how to choose a home lift before arranging a site survey.
Frequently Asked Questions

AUTHORS
Porama Prikboonchan
Over 7 years of experience in sales, account management, and brand development, with a background in the engineering sector. Skilled in driving sales performance, building strong customer relationships, and providing professional home lift consultation across multiple brands.
Where Can You Visit an Ascenda Lift Showroom?
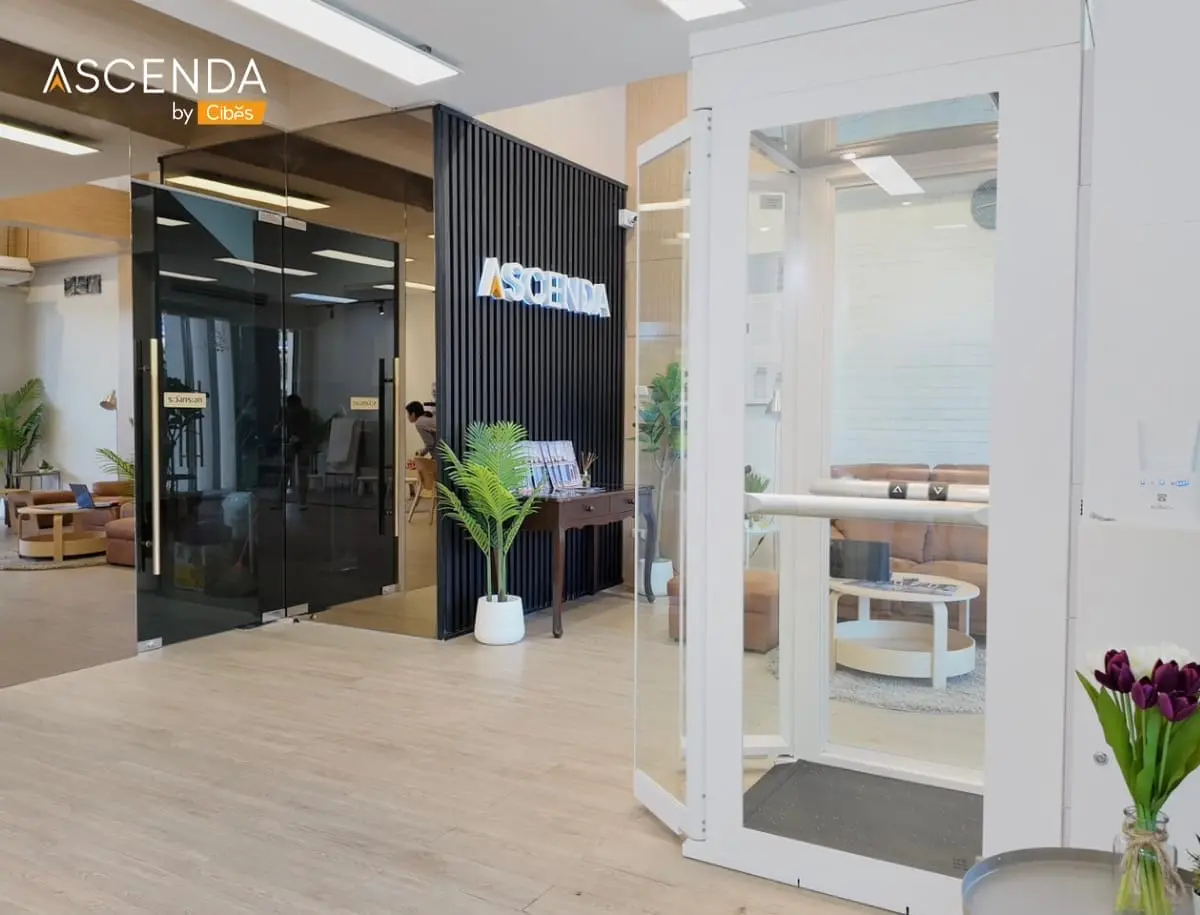
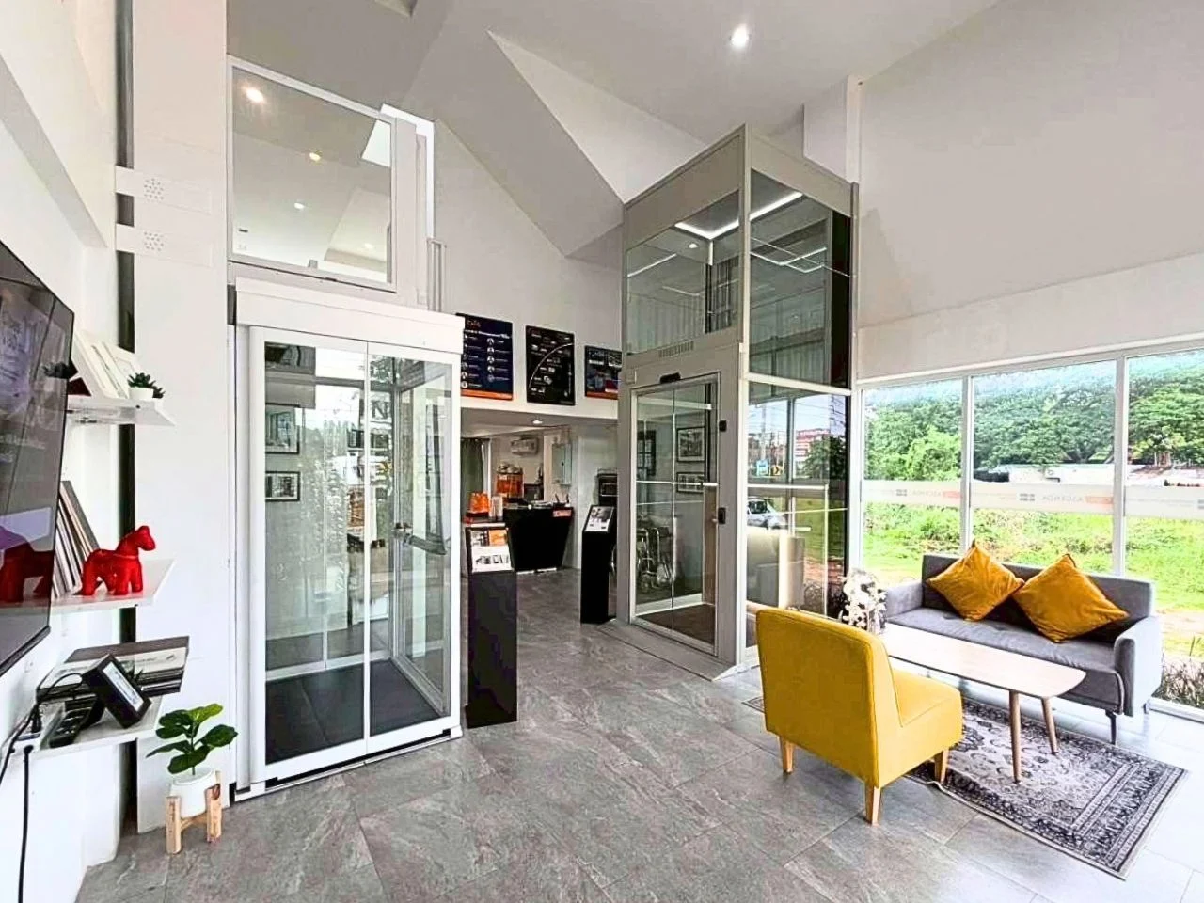
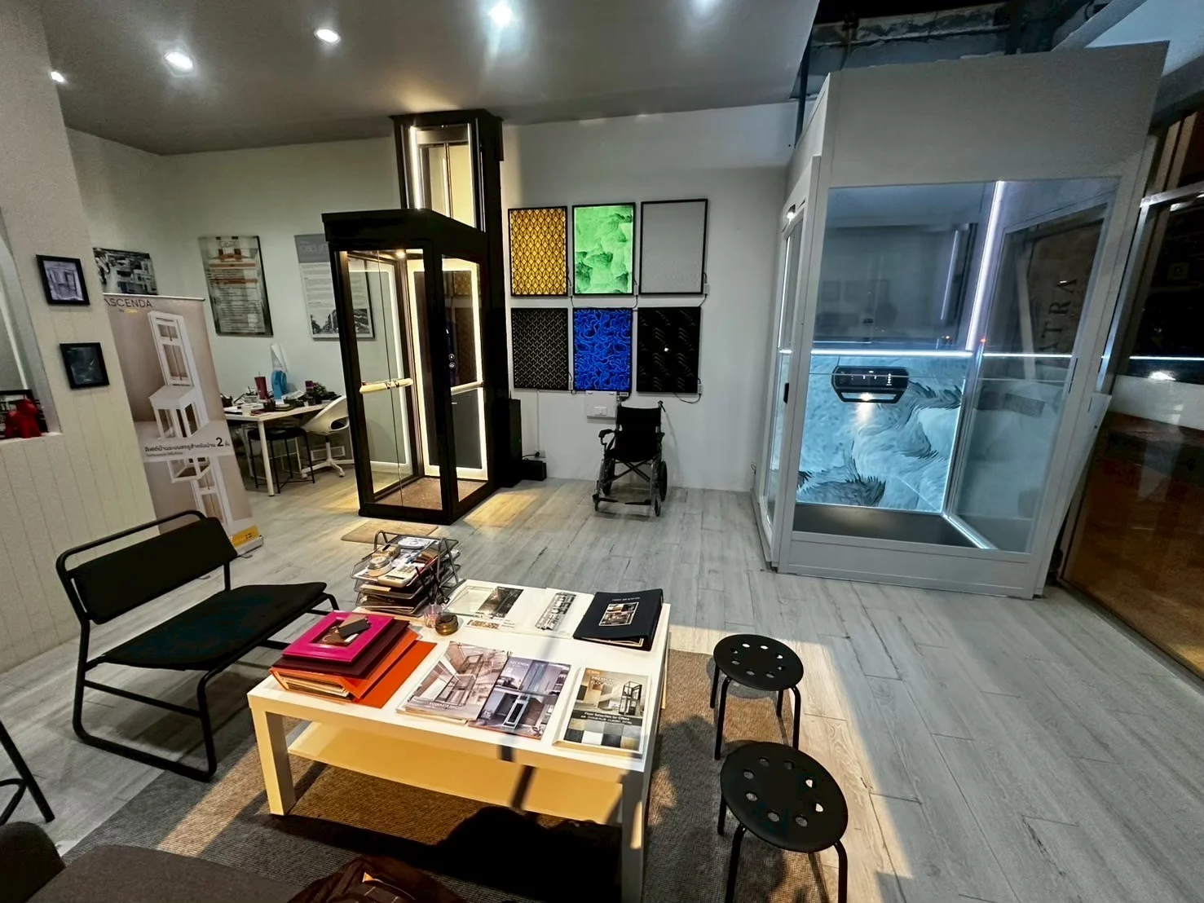
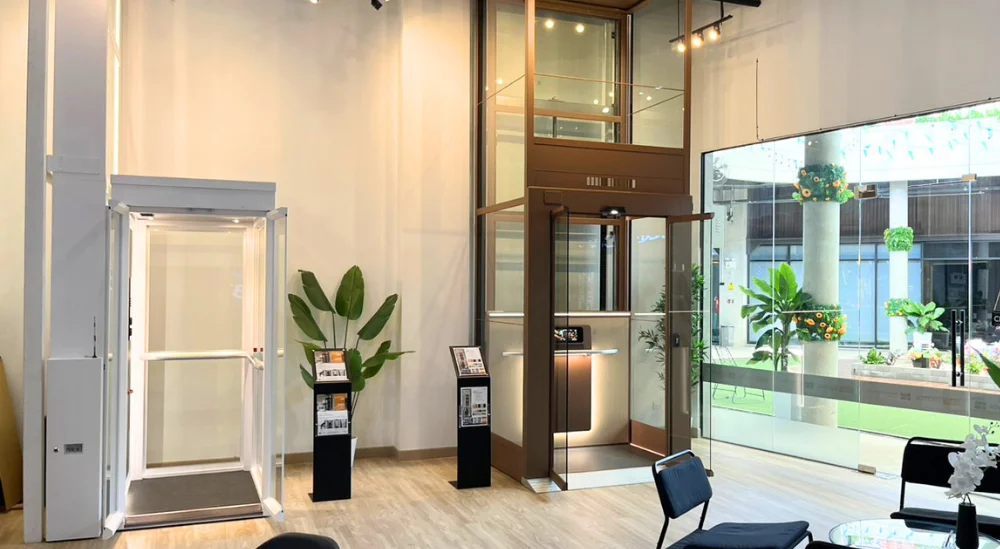
Visit an Ascenda Lift showroom in Bangkok, Chiang Mai, Phuket or Udon Thani to experience and try the Ascenda Minivator home lift. Our specialists can advise you on lift sizes, installation space, and use by elderly people or wheelchair users. Contact us to arrange a visit to your preferred showroom.
Which Ascenda Home Lift Size Should You Choose?
Compare Ascenda home lift sizes S, M, L and XL based on installation space, the number of users and wheelchair requirements. Explore each size and real installation projects to help choose the right size for your home.
Wheelchiar Lifts & Elderly Friendly
Ascenda Minivator Size L
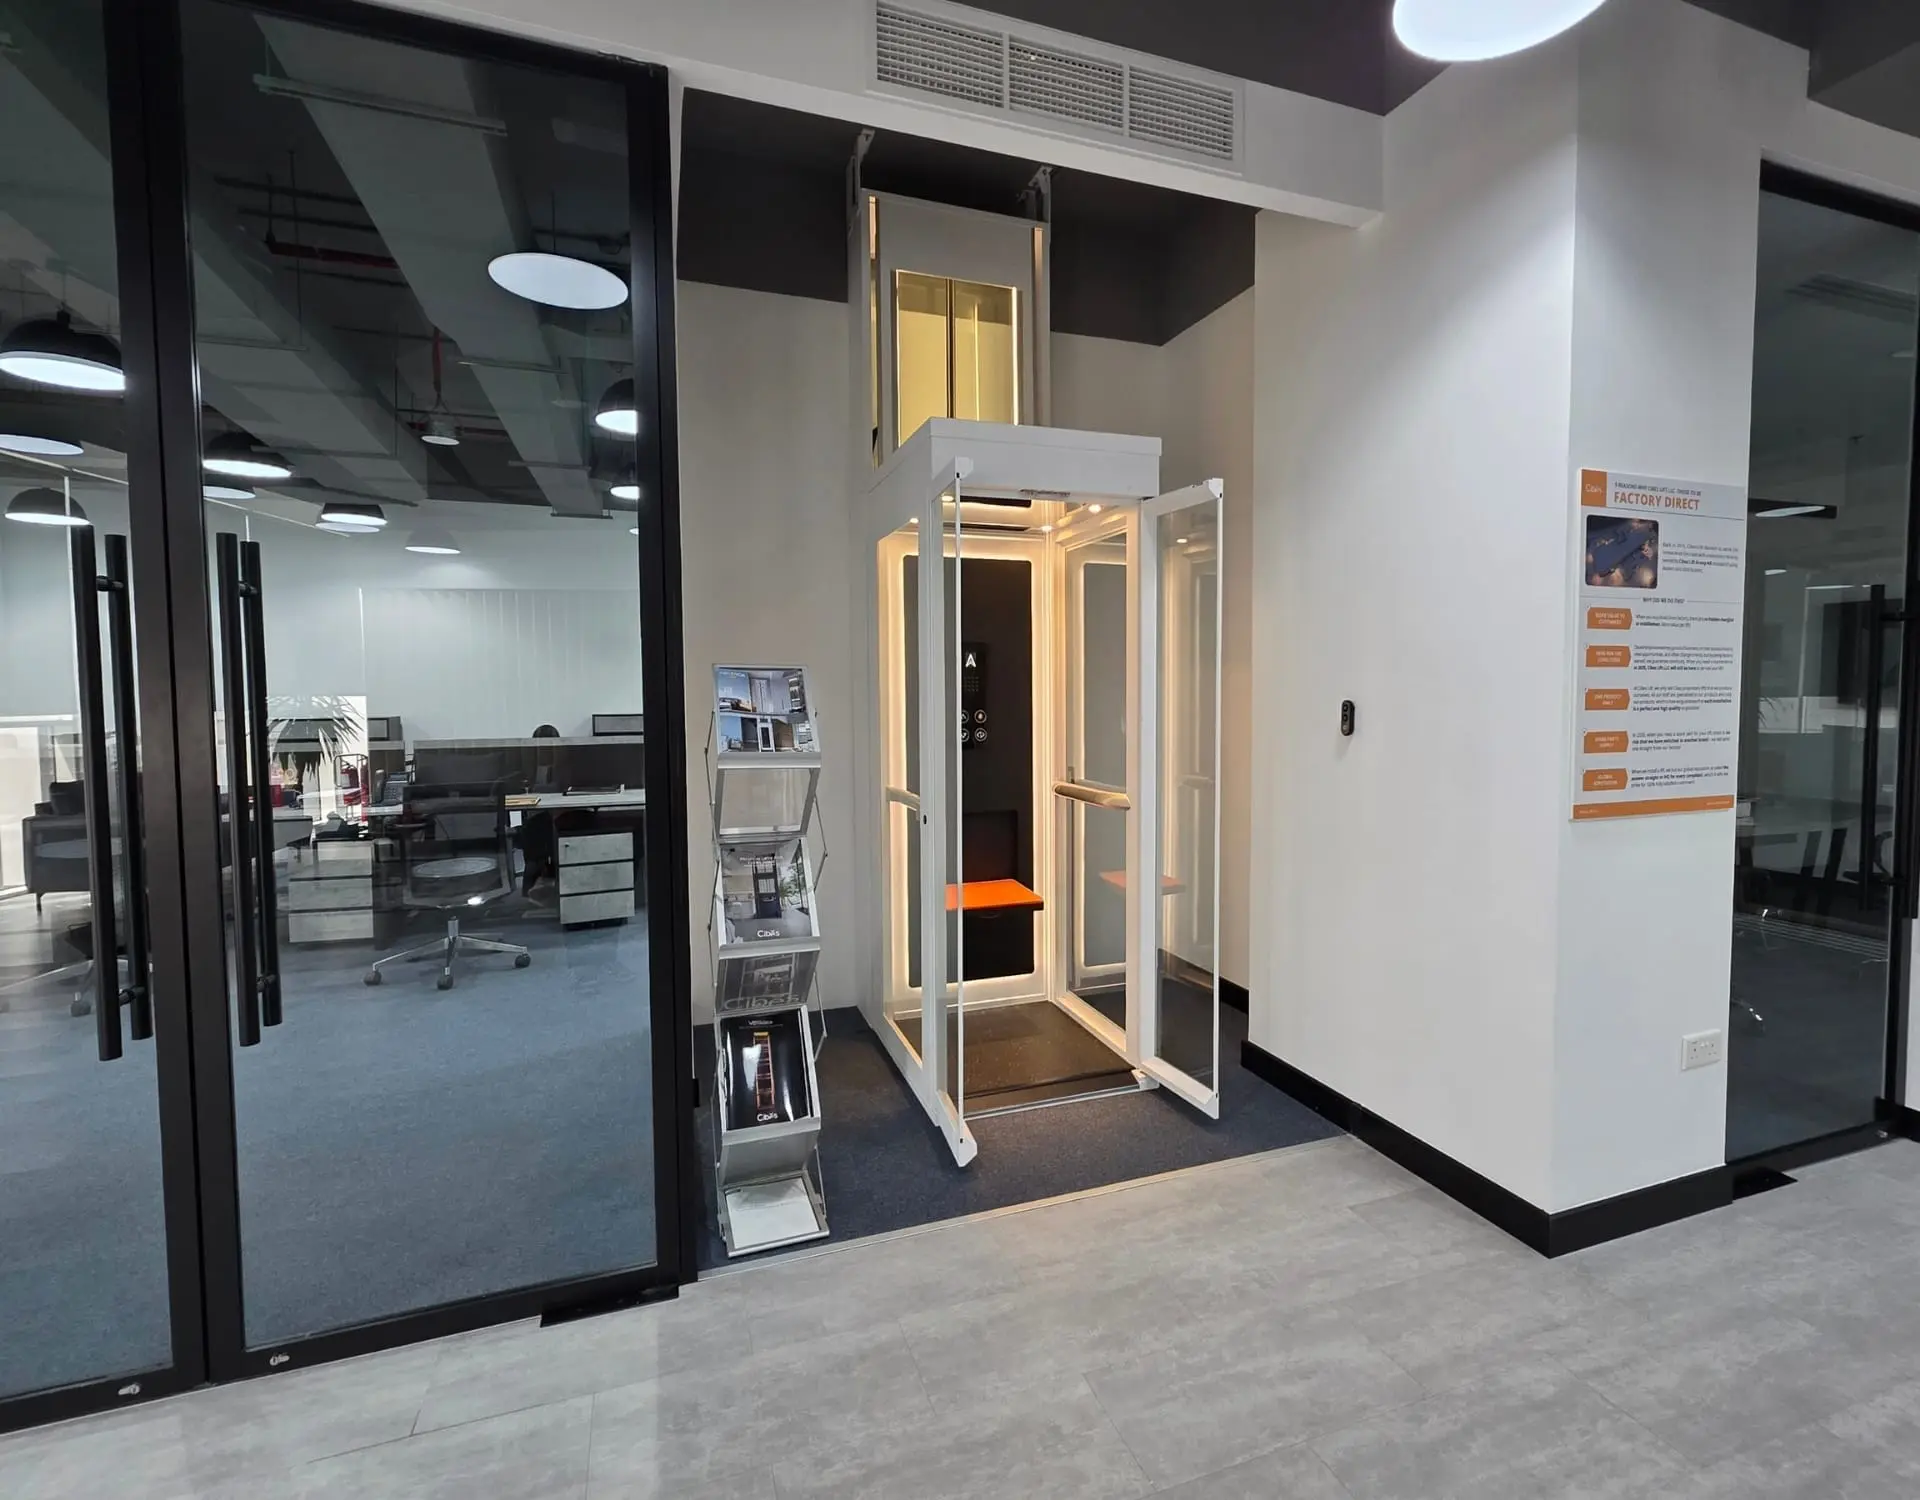
The Ascenda Lift size L is a large home lift designed specifically for two-storey houses. It uses a screw-drive system and comes with a cabin, without requiring a lift shaft, a lift pit or a machine room, helping save space.
Price: ฿709,000
Wheelchiar Lifts & Double Gates
Ascenda Minivator Size XL
The Ascenda Lift size XL is a extra-large home lift designed specifically for two-storey houses. It uses a screw-drive system and comes with a cabin, without requiring a lift shaft, a lift pit or a machine room, helping save space.
Price: ฿759,000
Which Standards Does the Ascenda Minivator Meet?
Explore the Ascenda Minivator’s standards and certification documents, along with information on quality and environmental management systems and design awards, to help inform your decision before planning a home lift installation.


Ascenda Minivator are Lift and Escalator in accordance with the America Standard (ASME A17.1:2019), ADA Compliant lifts and Canada Standard (CSA B44:2019) by the notified body Intertek.


Ascenda Minivator is quality management system with ISO9001:2015 and Environmental management systems with ISO14001:2015 by TÜV Rheinland
"Fold Down Seat" and "Intuitive Handrial Control" are except on S Size where these features do not fit due to small size of cabin
FULL OPTIONS
Fully equipped with "comprehensive" accessories.
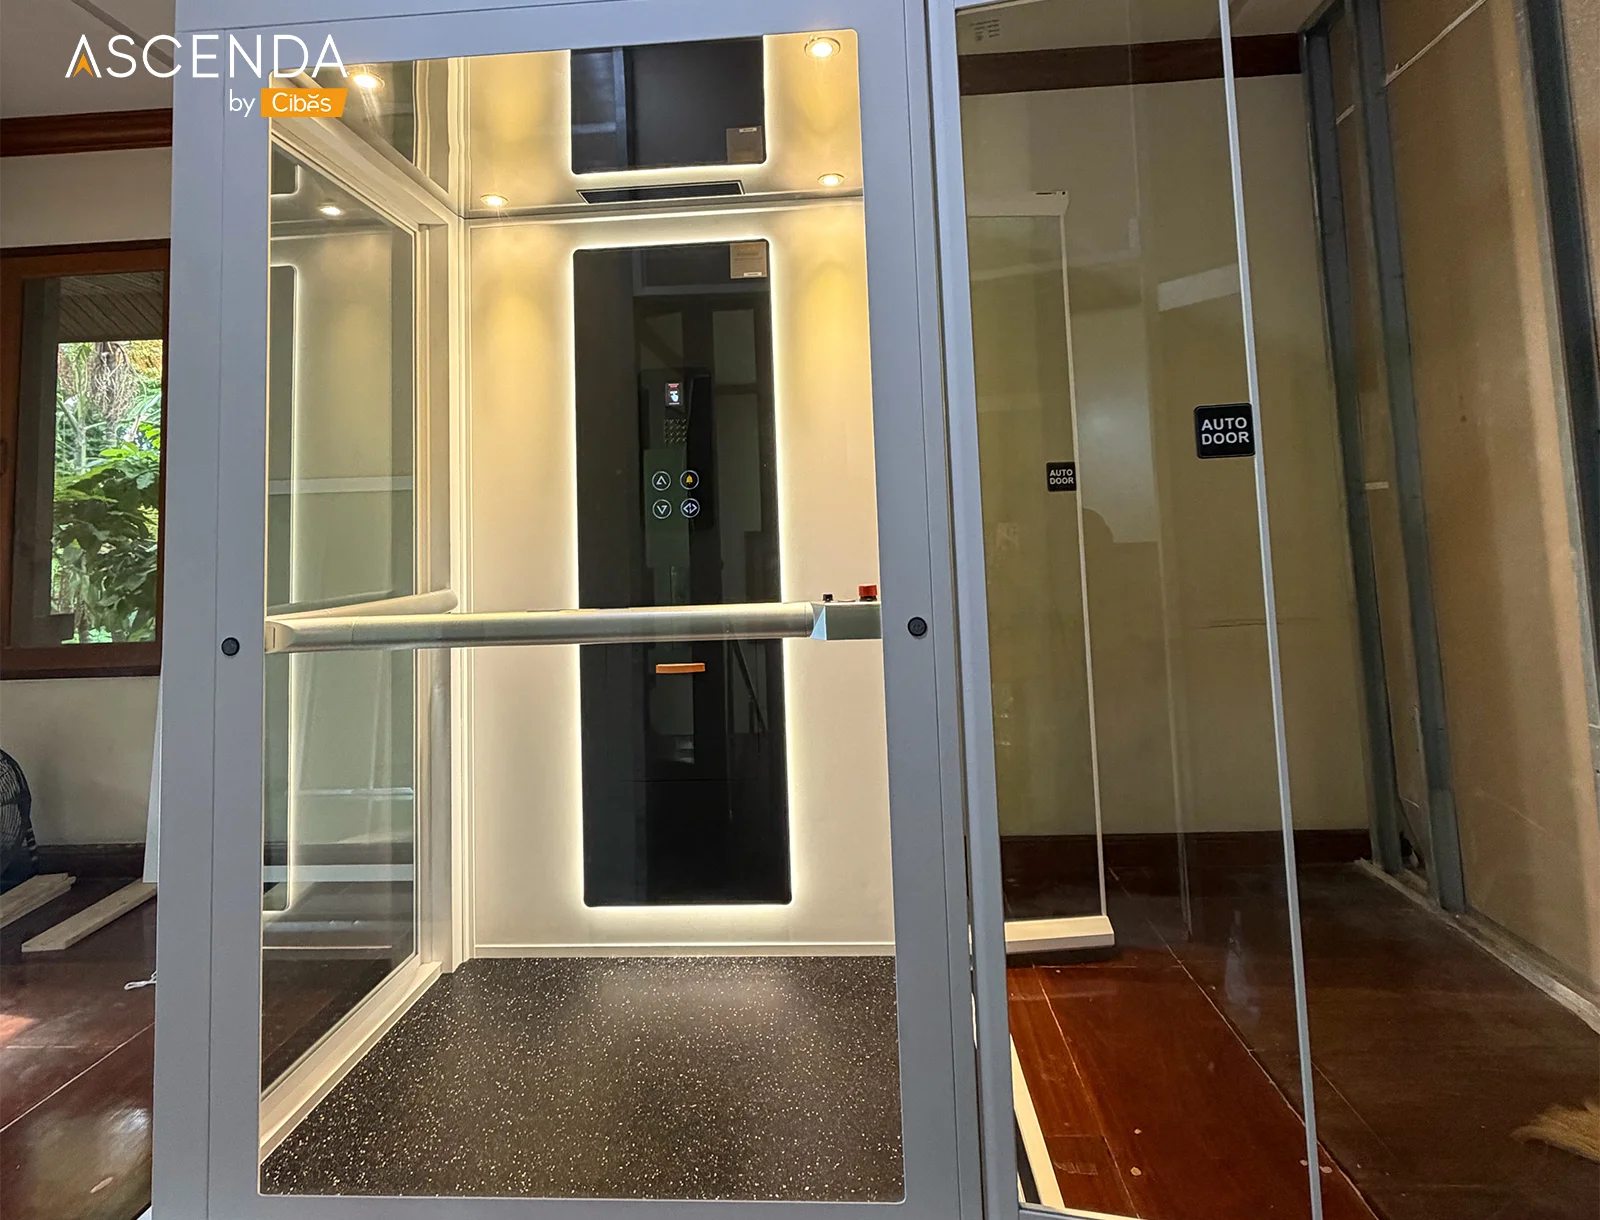
Automatic saloon doors for premium luxury and improved accessibility and tempered laminated full glass shaft.
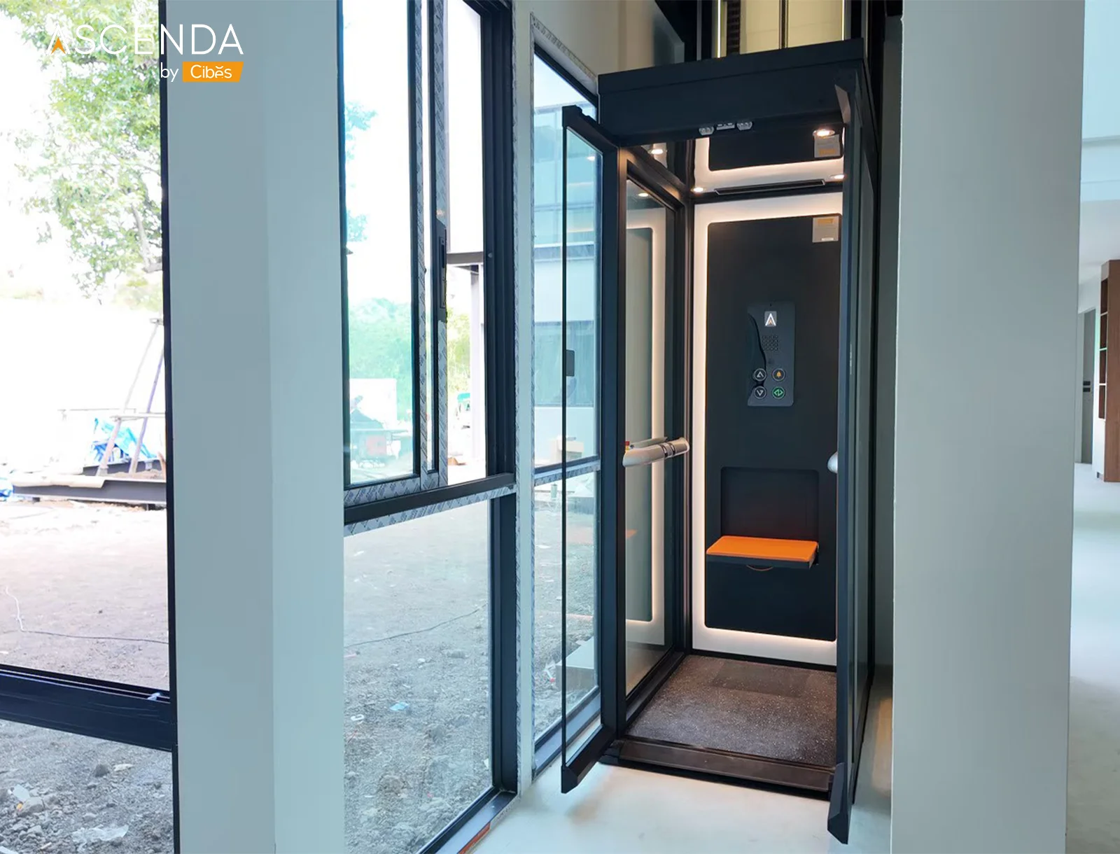
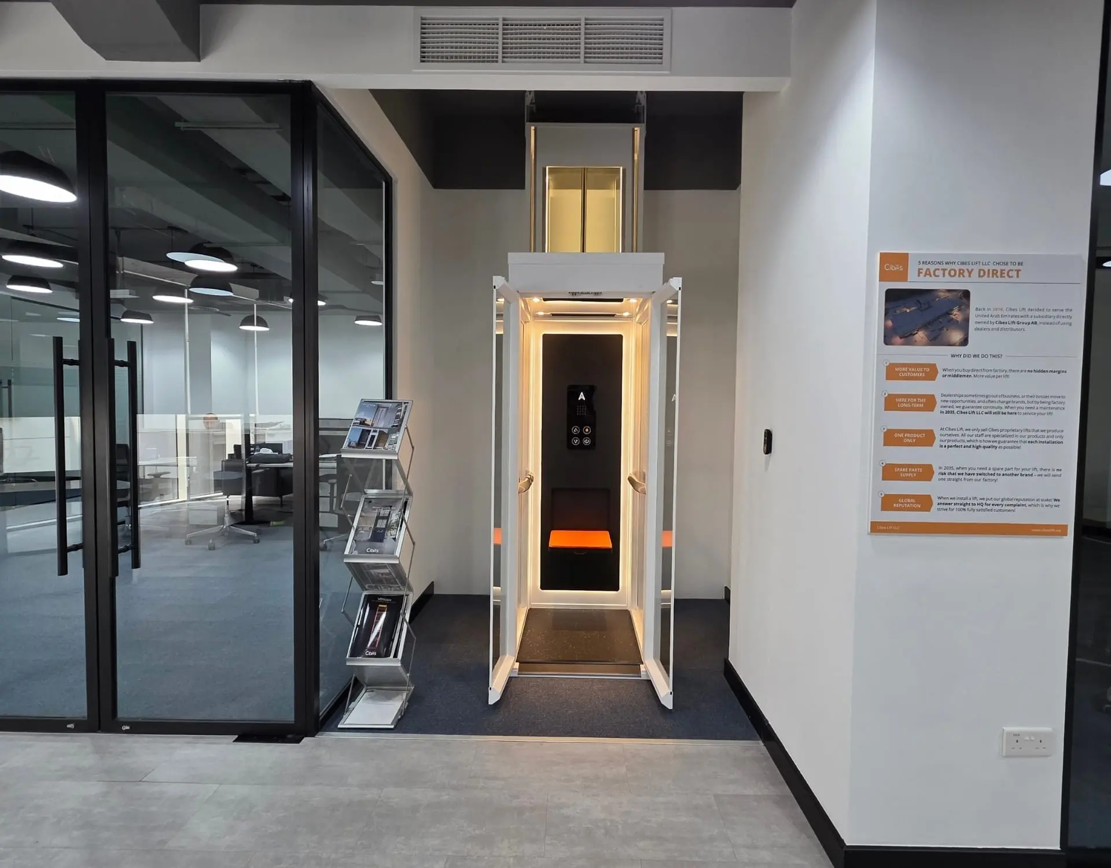
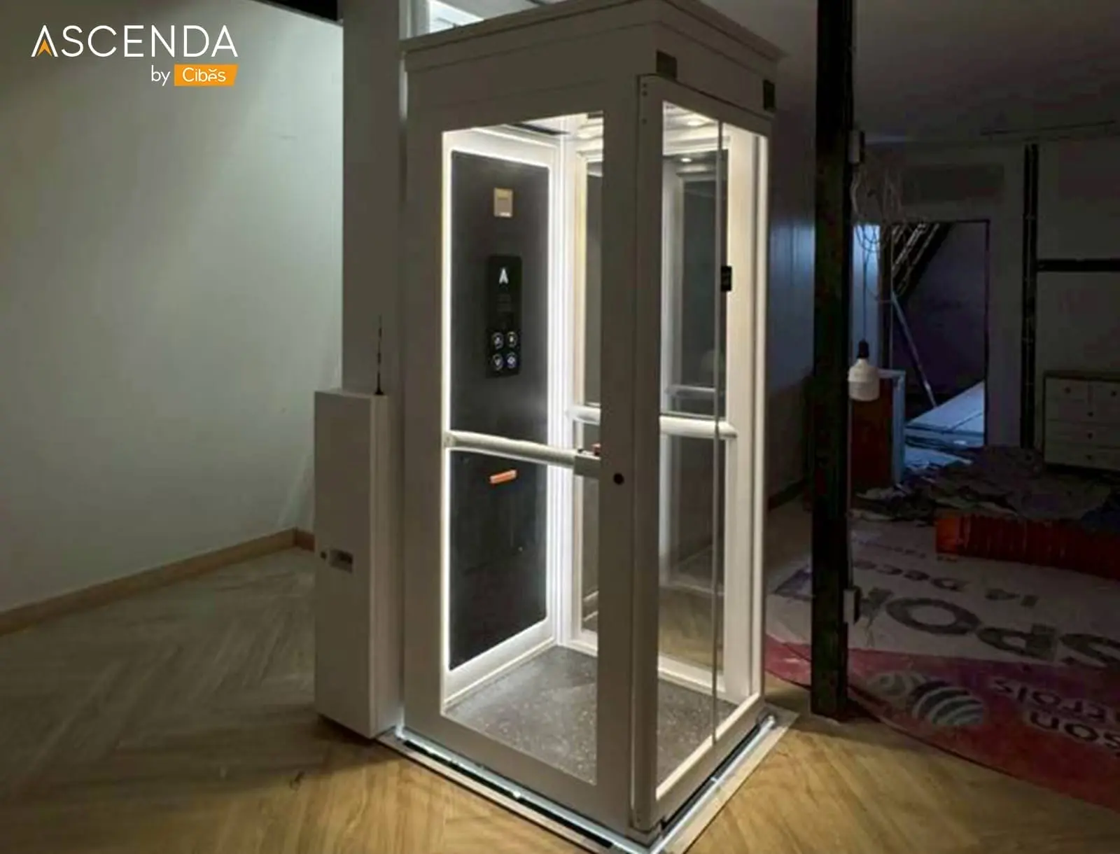
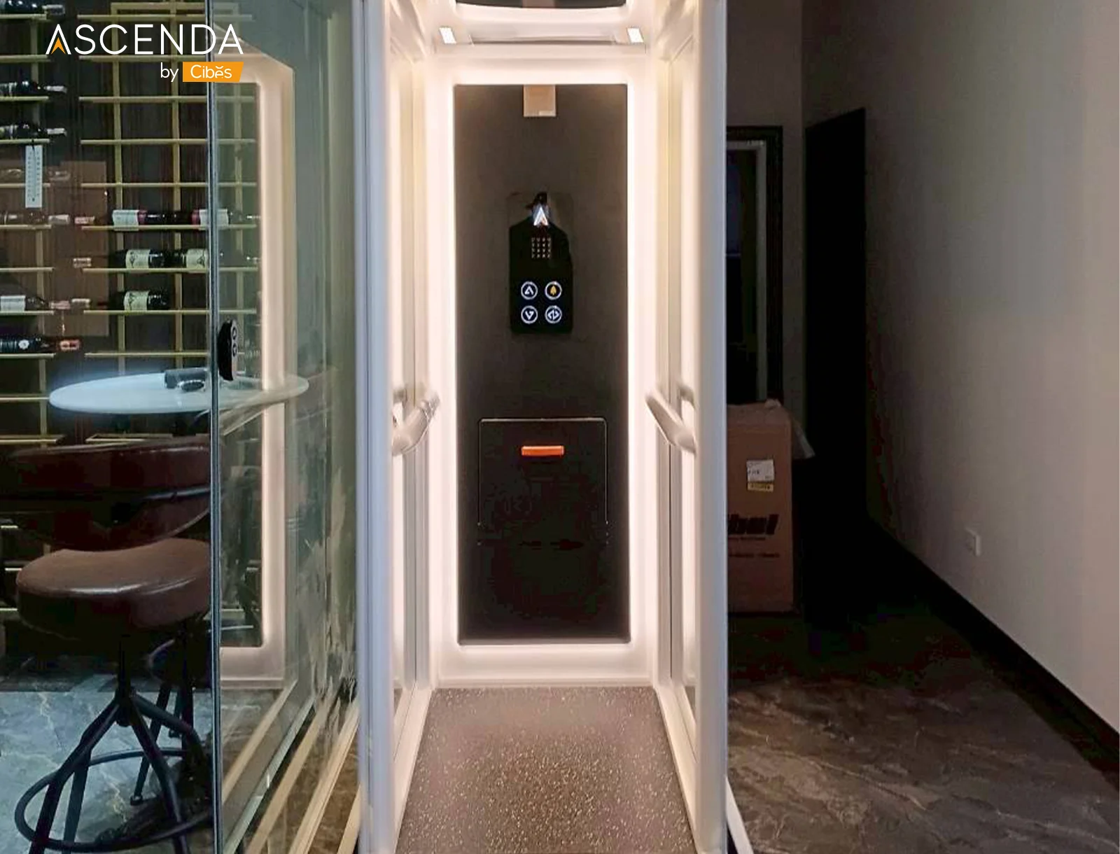
Automatic Saloon doors Panoramic glass ceilingNot just about aesthetics, it comes with a fan to enhance ventilation during lift operation. It also features full-panel panoramic glass, offering a 360-degree view in all directions.
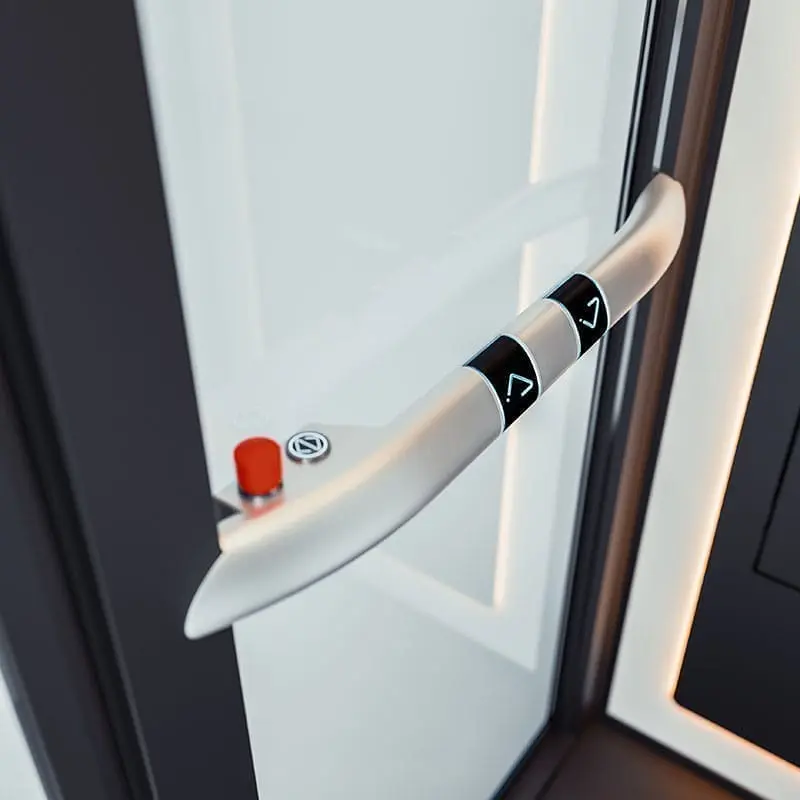
INTUITIVE HANDRAIL CONTROLErgonomically designed handrails are included as part of the standard equipment, along with a remote control for added convenience.
FOLD DOWN SEATWe have designed the lift with features to enhance convenience, including a fold down seat.
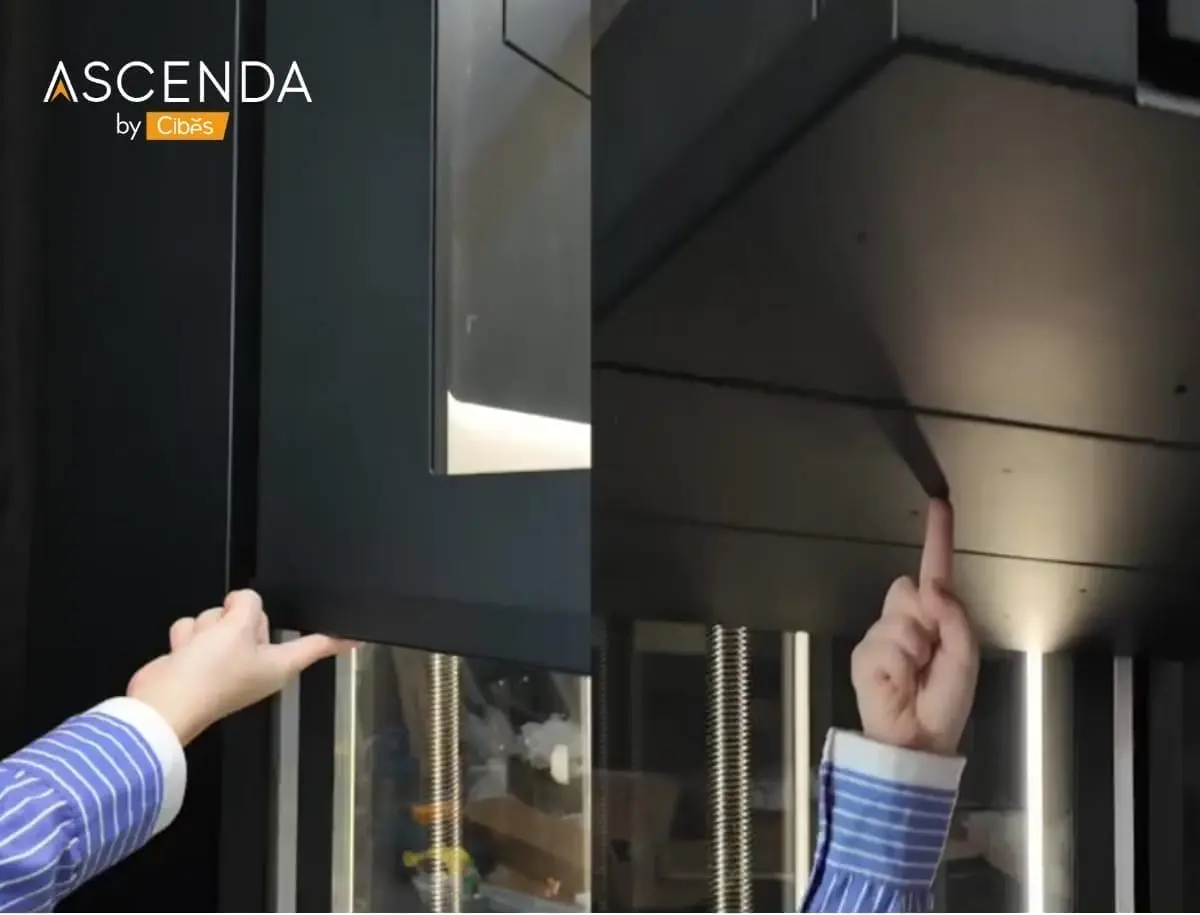
Superior safetyWe have designed the lift with safety in mind for both ascending and descending, using Safety Pan technology. When it detects contact with an object, the lift will immediately stop functioning.
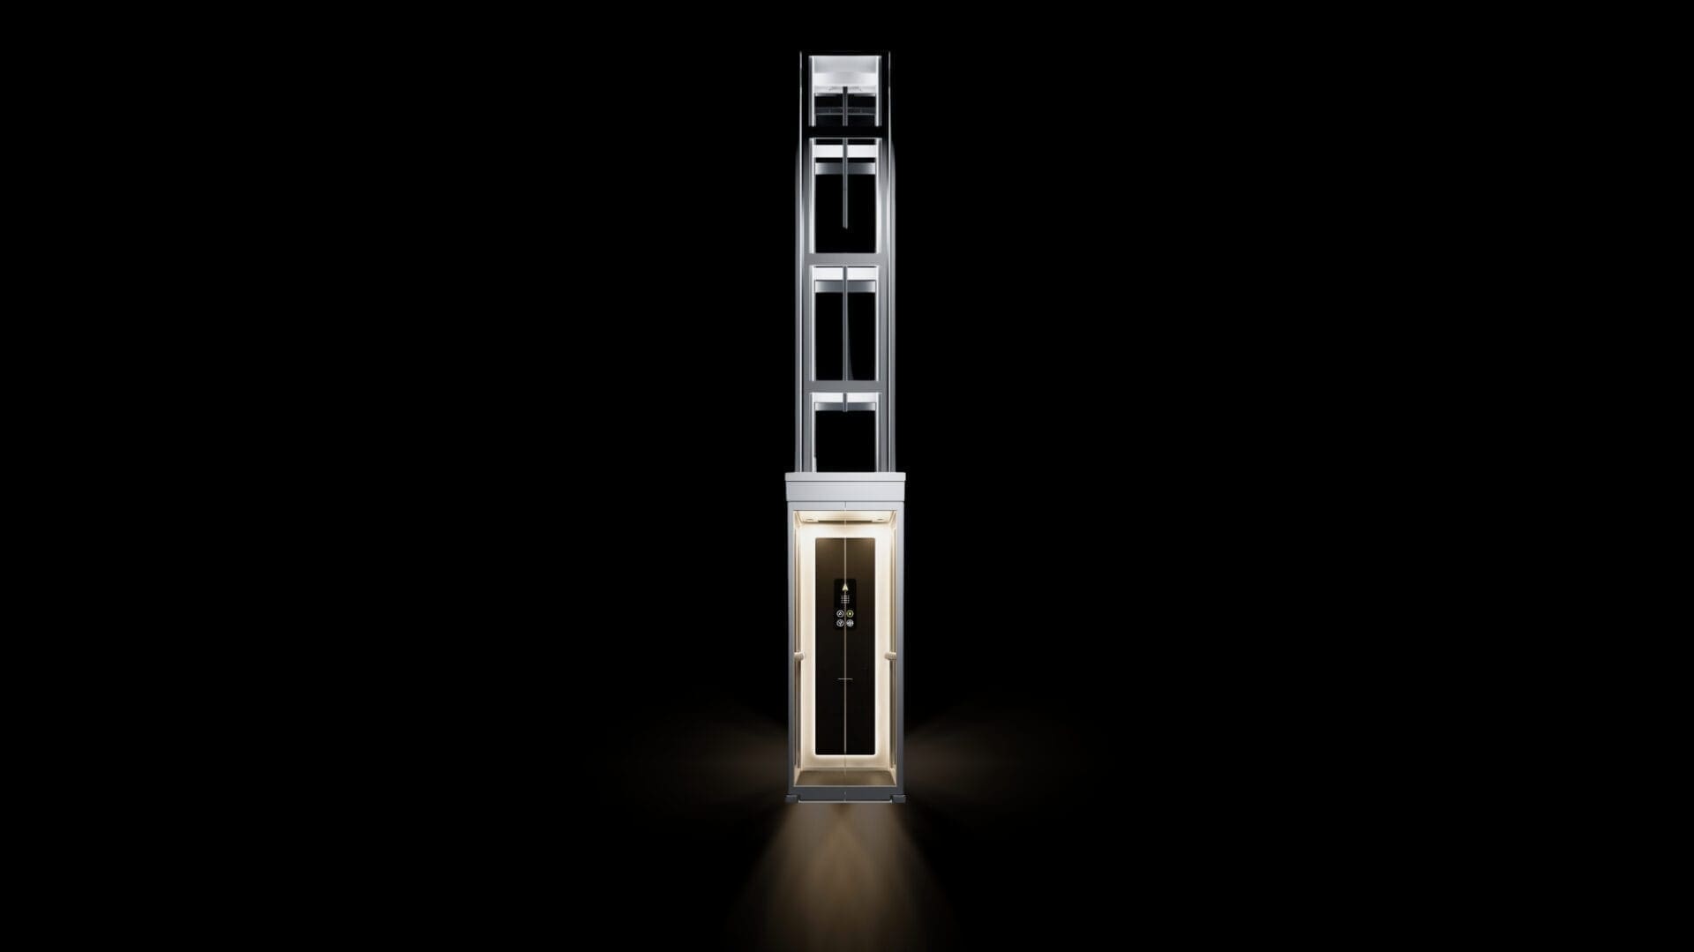
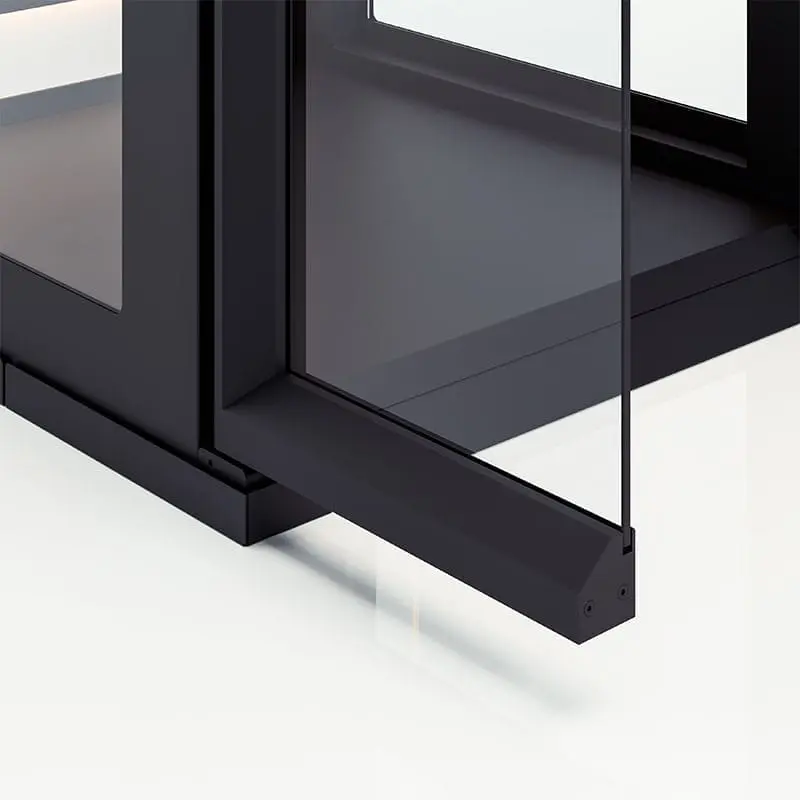
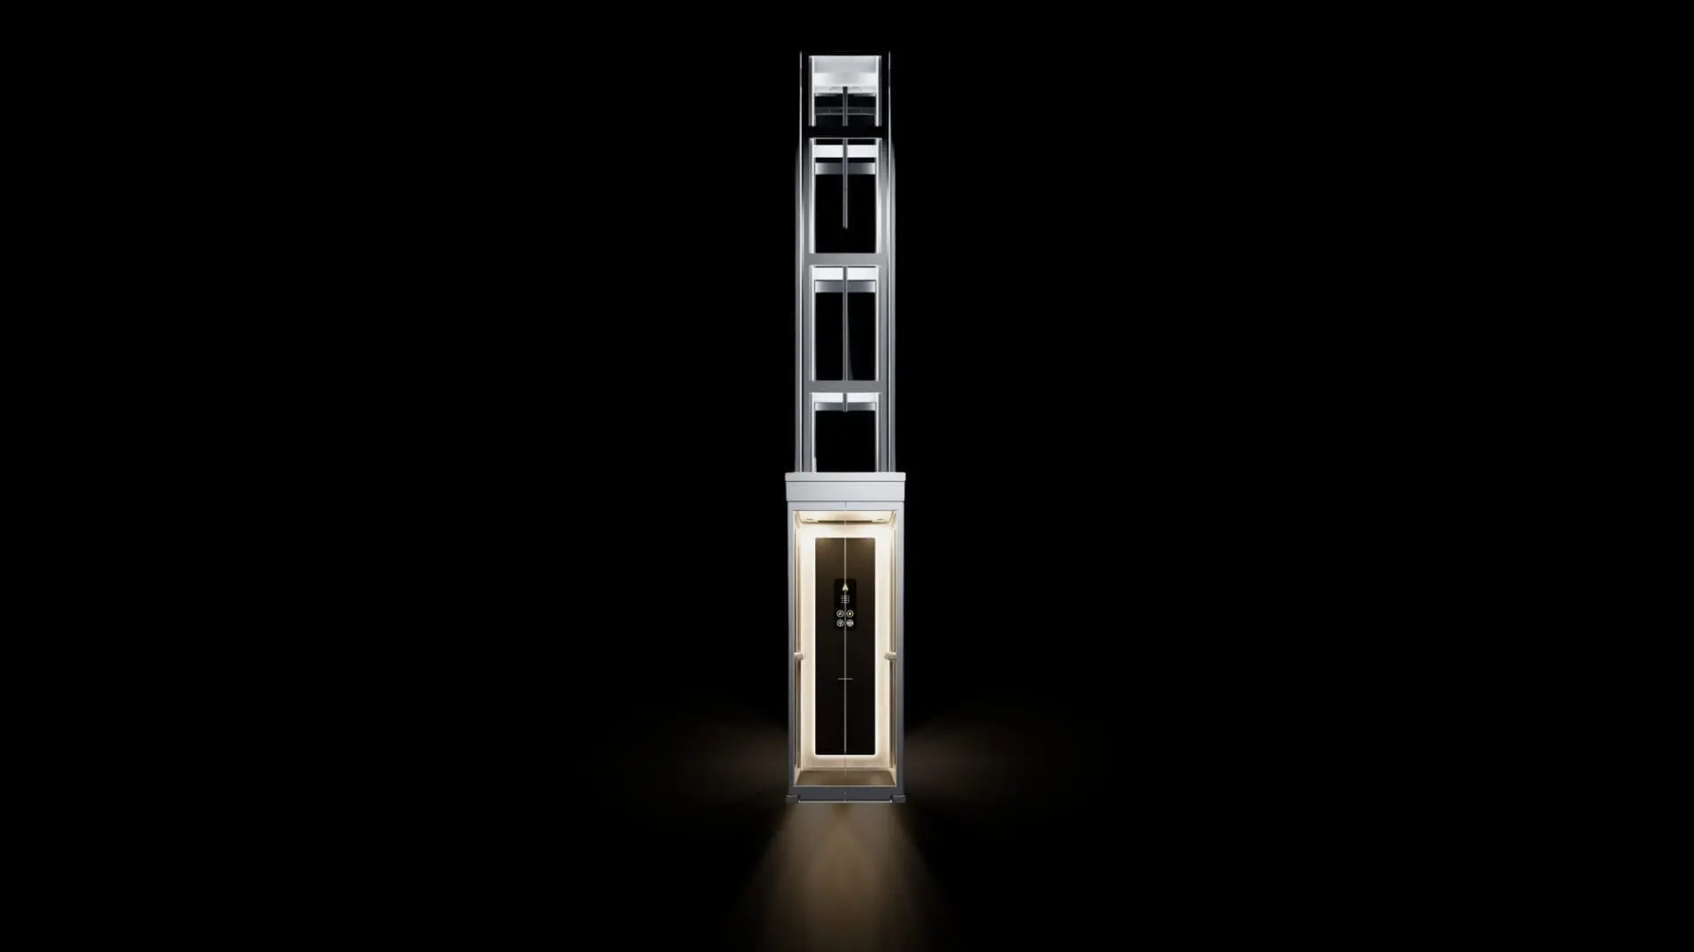
An advanced innovation: the inter-floor closure panel (Hatch). When the lift is in use and descends to the lower floor, the panel closes the gap between floors, allowing unrestricted use of the upper space.
Register for Get CatalogueGuiding rail lights for independent use of the home lift at night, featuring EcoSilent 2.0 technology. It uses only 2.9 kW of power and operates quietly at no more than 40 dB.



More Articles from Ascenda
-
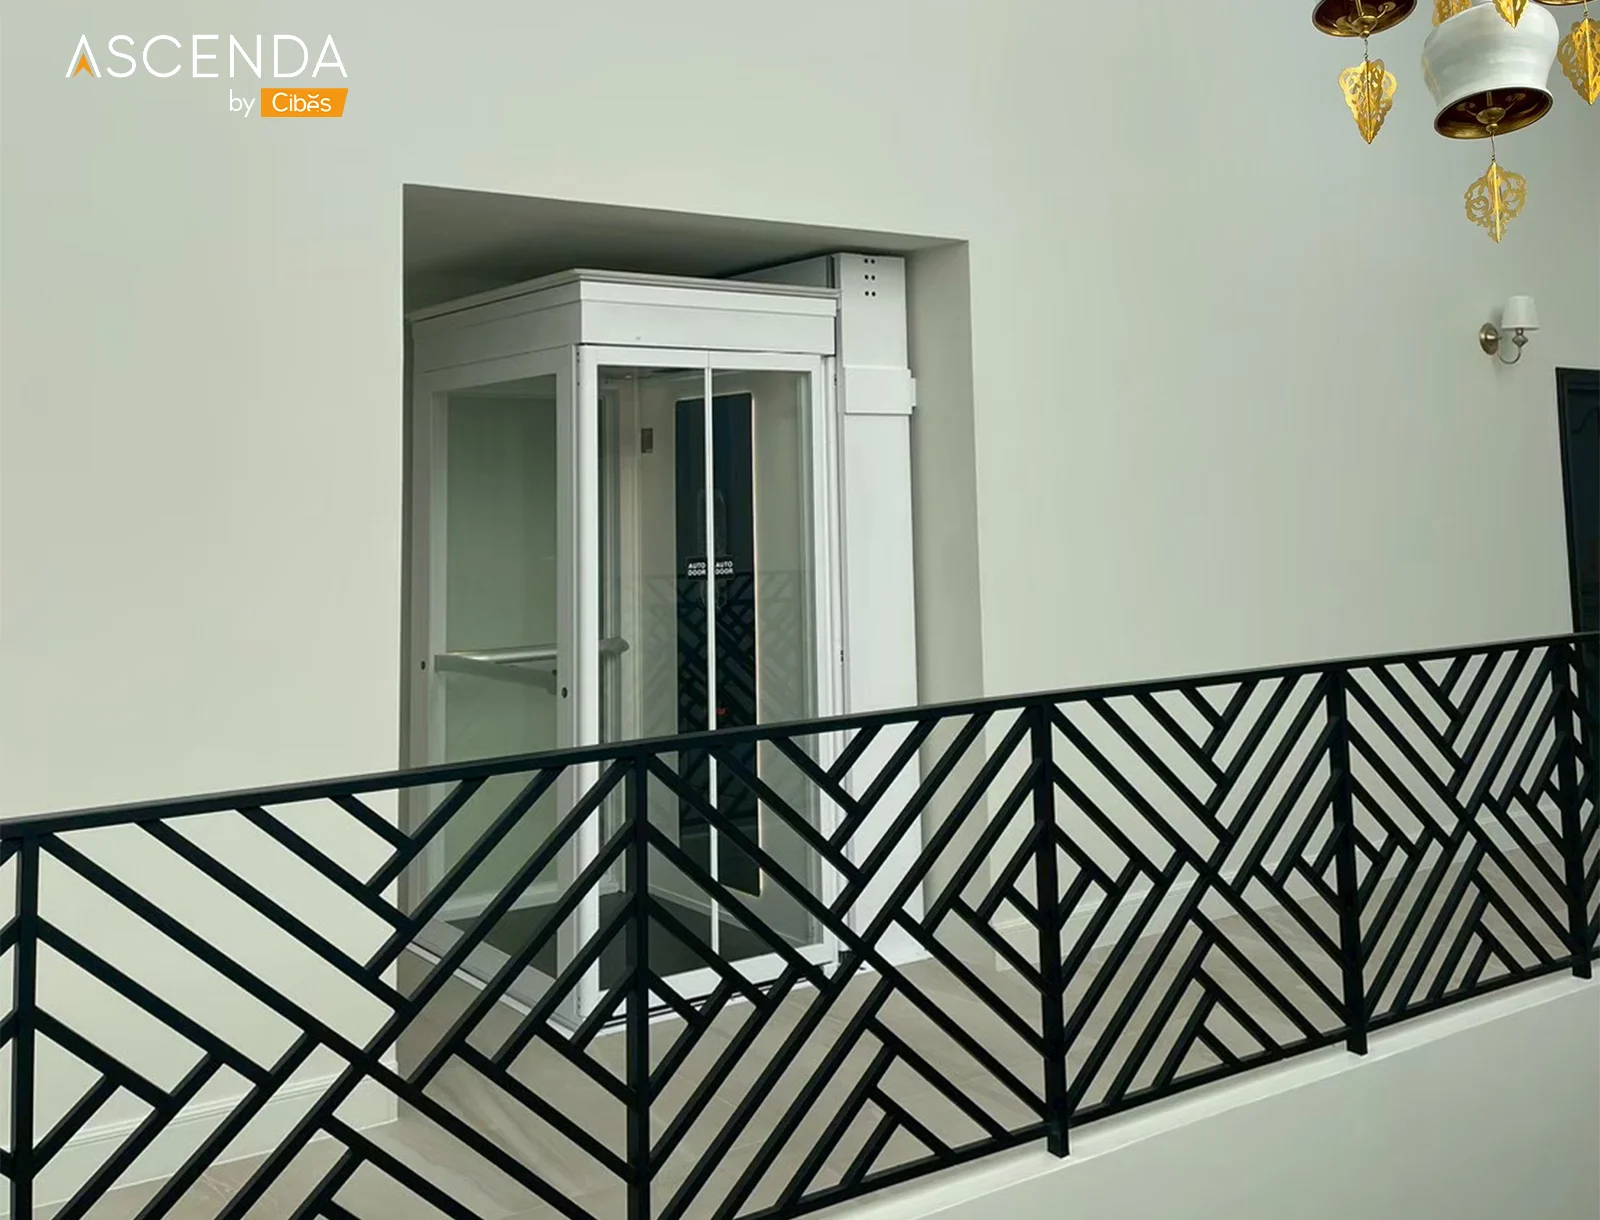
How to Prepare Your Home for a Lift: A Guide to Installing Ascenda in a Two-Storey House
Planning a home lift? Learn how to prepare a two-storey house, including installation space, structural checks, electrical supply, lift dimensions and key considerations before installing an Ascenda Lift.
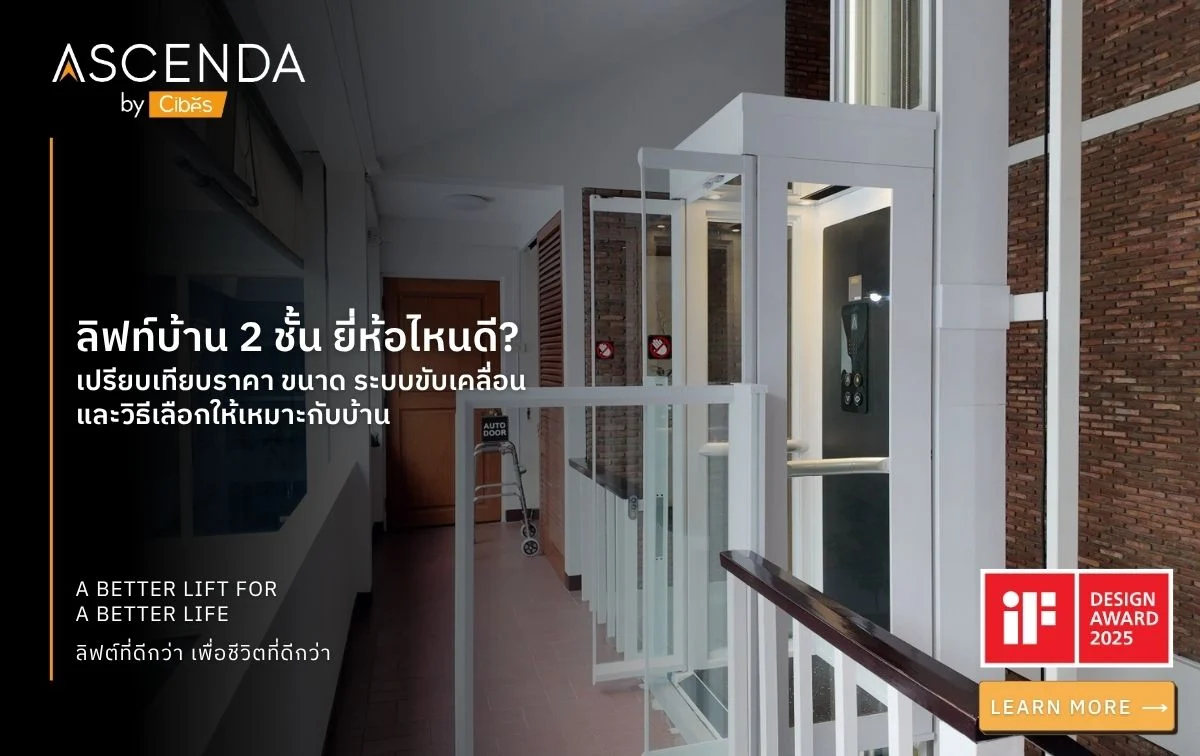
Which Home Lift Is Best for a Two-Storey House? Compare Prices, Sizes and Drive Systems
Which home lift is best for a two-storey house? Compare Ascenda Lift, Cibes Lift and KALEA Lift by price, drive system and safety, and learn how to choose a model for your home and elderly family members.
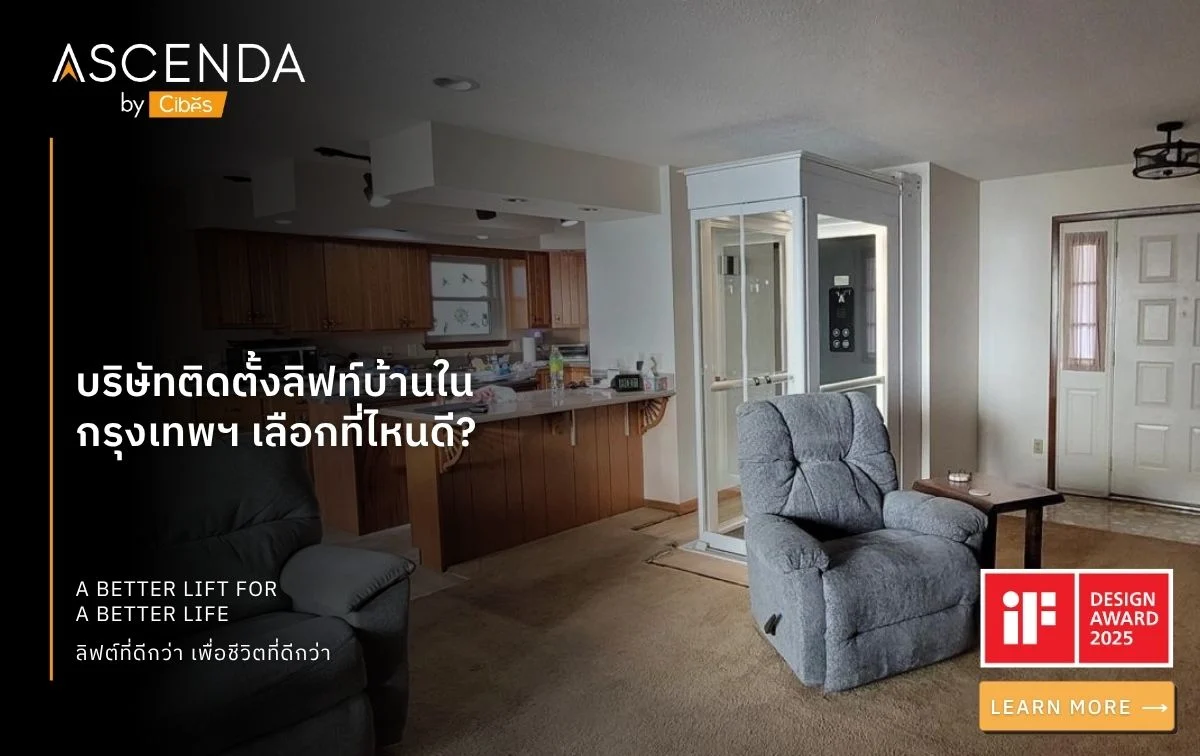
How to Choose a Home Lift Installation Company in Bangkok
How do you choose a home lift installation company in Bangkok? Compare Ascenda, Cibes and KALEA, with seven key considerations covering price, safety, installation and after-sales service.
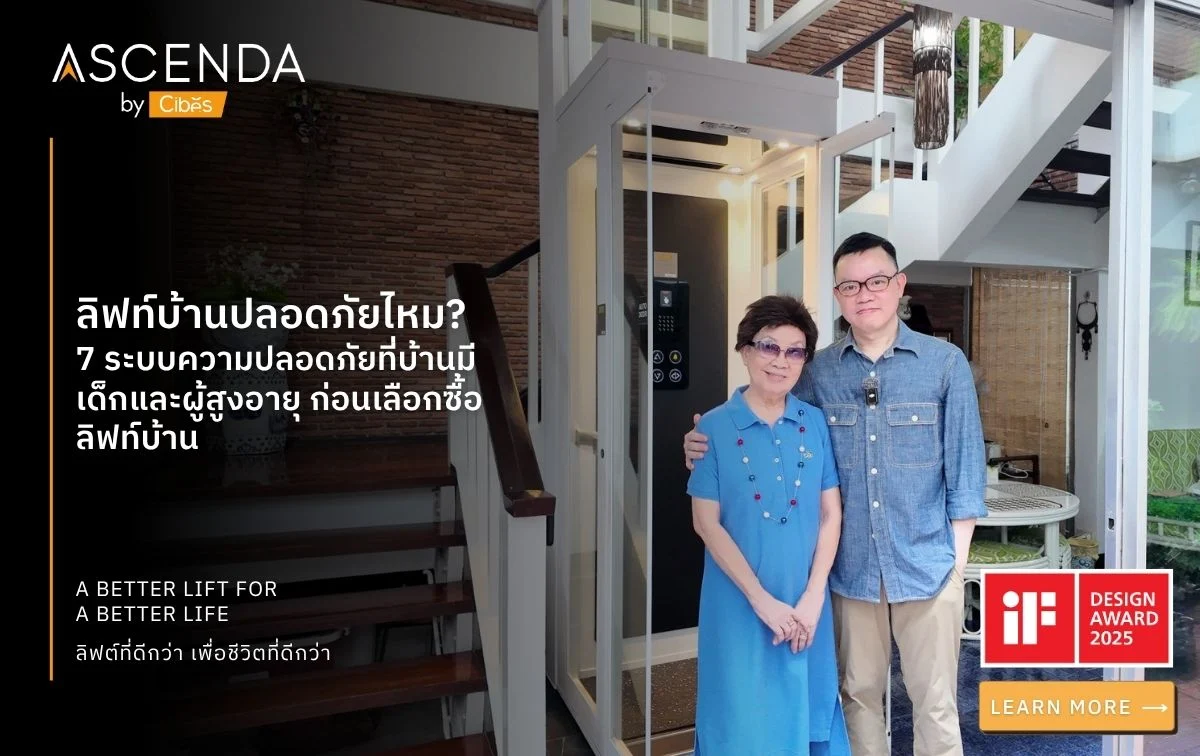
Are Home Lifts Safe? Seven Safety Systems for Homes with Children and Elderly People
Are home lifts safe? Explore seven Ascenda Lift safety systems for homes with children and elderly people, from safety pans, Guardian Gate and hatch systems to power-failure assistance, along with installation and maintenance considerations.
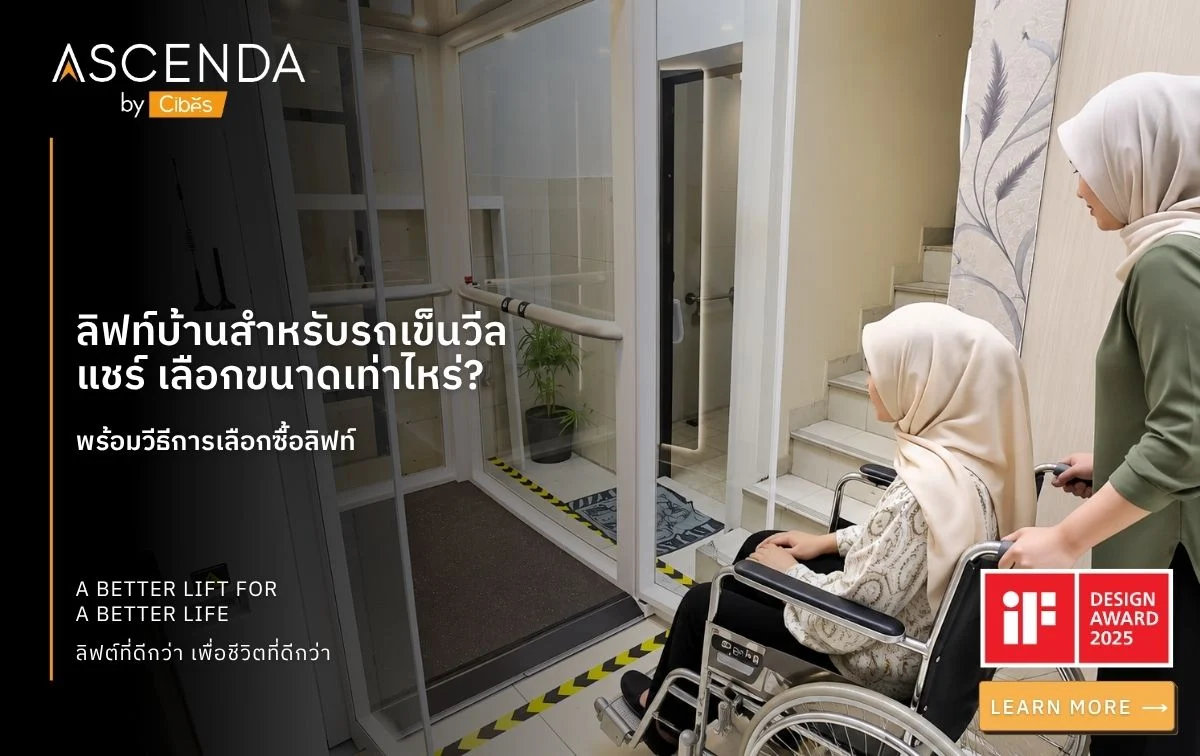
How to Choose a Wheelchair-Accessible Home Lift: Models, Sizes and Key Considerations
Choosing a wheelchair-accessible home lift requires checking the wheelchair dimensions, passenger area, door opening and access space. Ascenda sizes L and XL are options for two-storey homes, subject to actual measurements and a practical trial.

Why Home Lift After-Sales Service Matters: Maintenance Costs, Warranties and Repairs
Explore Ascenda home lift after-sales service, including annual maintenance and a two-year warranty, with advice on service costs and warranty conditions to check before buying.
How to Choose a Home Lift: Value, Prices, Installation and Safety
Learn how to choose a home lift that offers value for your needs, including prices, installation charges, safety systems, installation space and maintenance costs.
How Much Does a Home Lift Cost in Thailand? Compare Five Models by Floors and Use
How much does a home lift cost in Thailand? Compare five models from Ascenda, KALEA, Cibes and ANTERA, with prices starting at 659,000 baht and options for two-storey homes, elderly people and wheelchair users.
How Can You Contact Ascenda About Installing a Home Lift?
Bring ideas from the projects you like to the Ascenda Lift by Cibes Lift Group team. We can help you choose a model and installation location that suit your home. Request a free catalogue and installation consultation, or choose a showroom that is convenient for you.


