Professional Resource Centre for Architects
Ascenda Lift provides architects, interior designers and engineers with the information they need to plan home lift installations alongside architectural, structural and building services work, for both new builds and renovated homes.
Where Can You Install an Ascenda Home Lift?
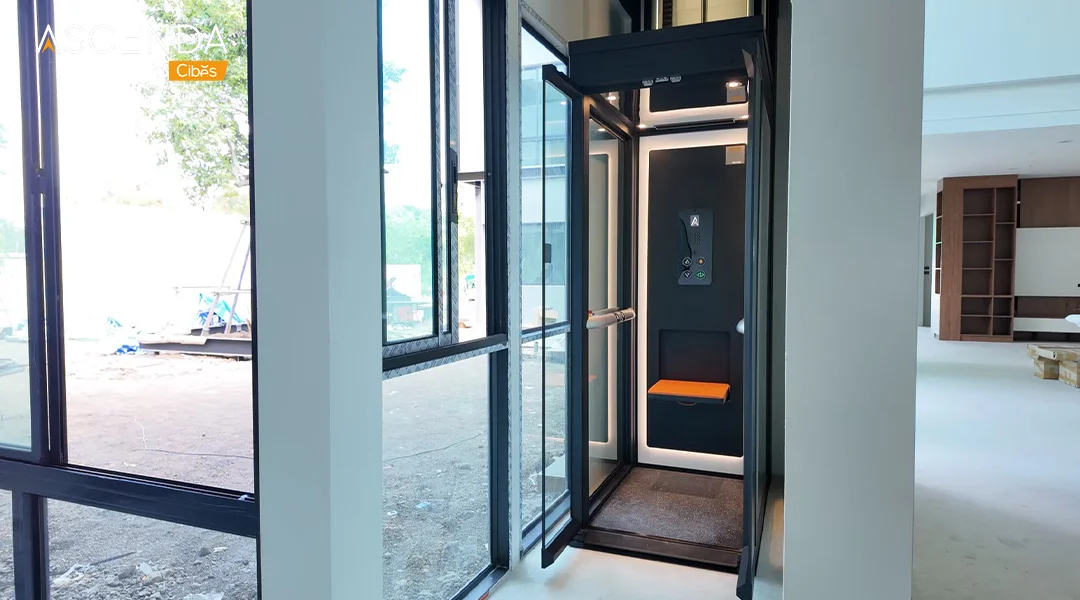
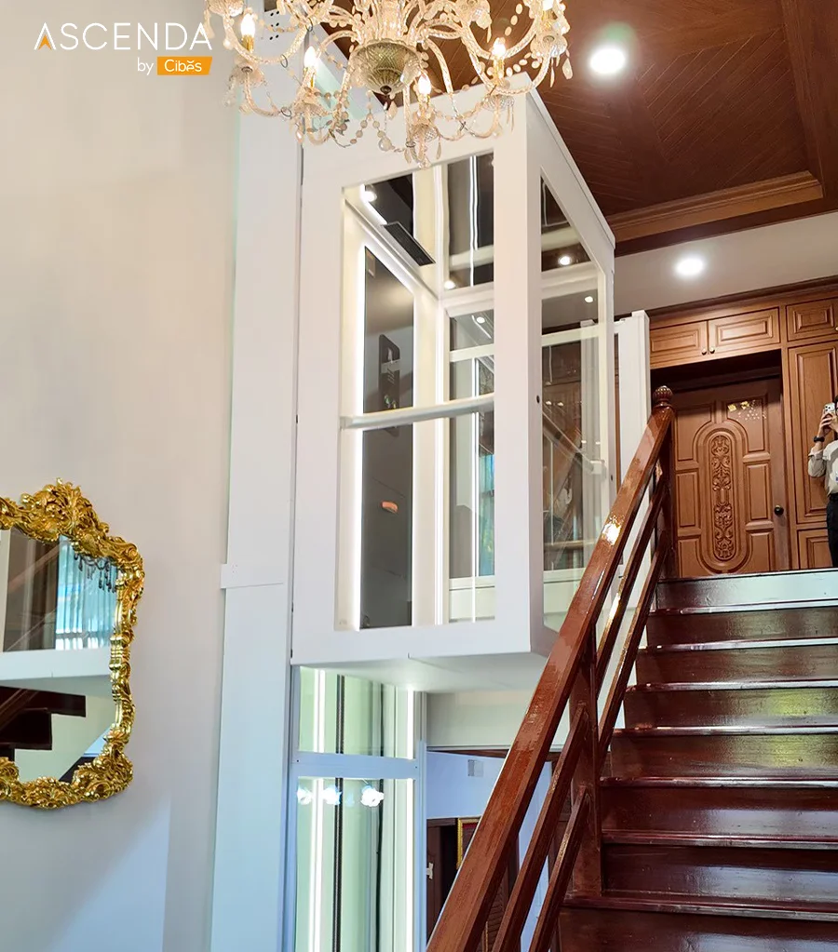
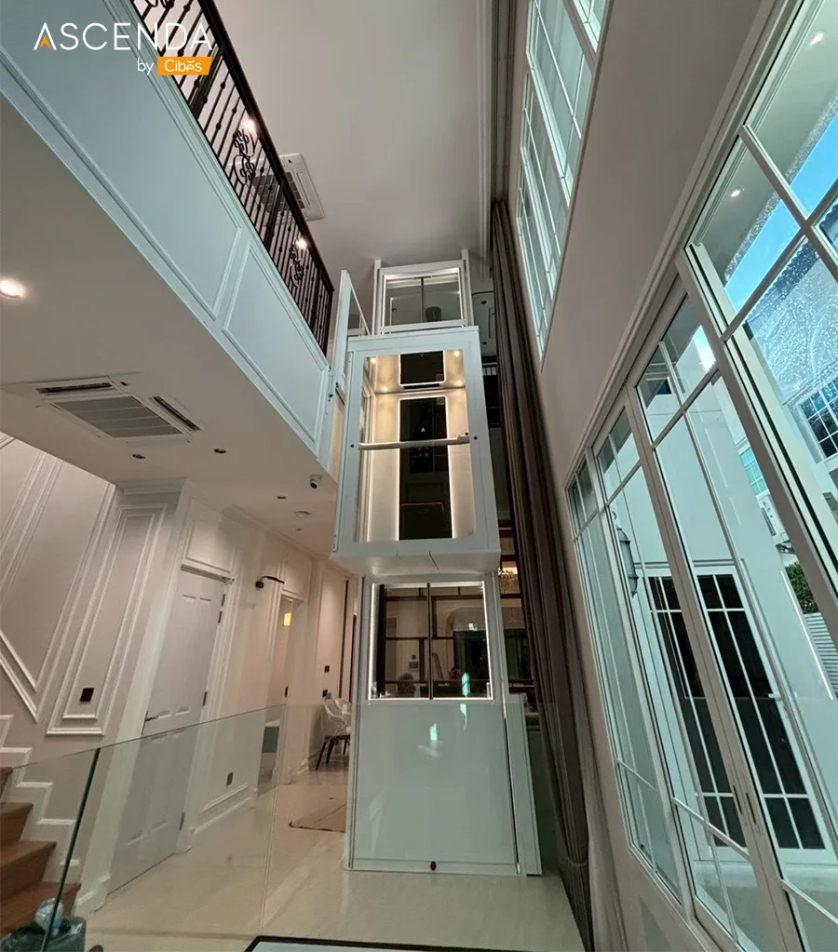
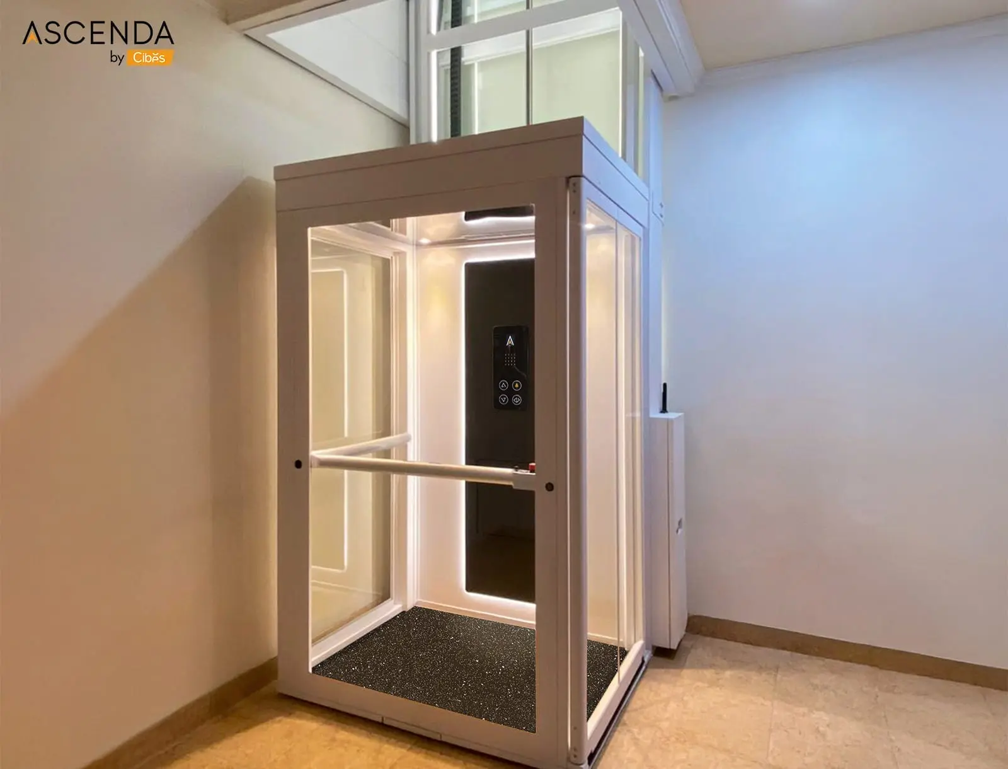
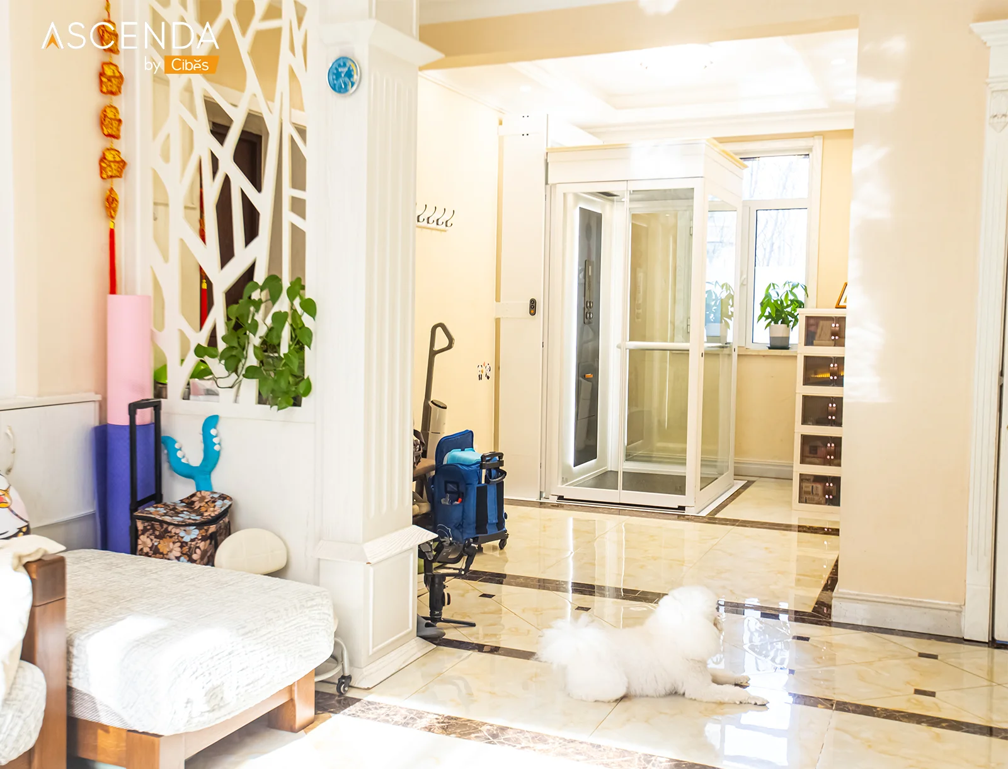
Explore installation locations for an Ascenda home lift, including through-floor openings, the centre of a staircase and double-height spaces. Learn what to check about the available space and structure to help design a lift that suits the home and its users.
What Should Architects Know Before Designing a Home Lift?
Before choosing the lift size, consider who will use it and how people move through the home. Who is the main user? Will they need a wheelchair? Which room will they need to reach after leaving the lift?
How Can Lift Materials and Finishes Fit the Home?
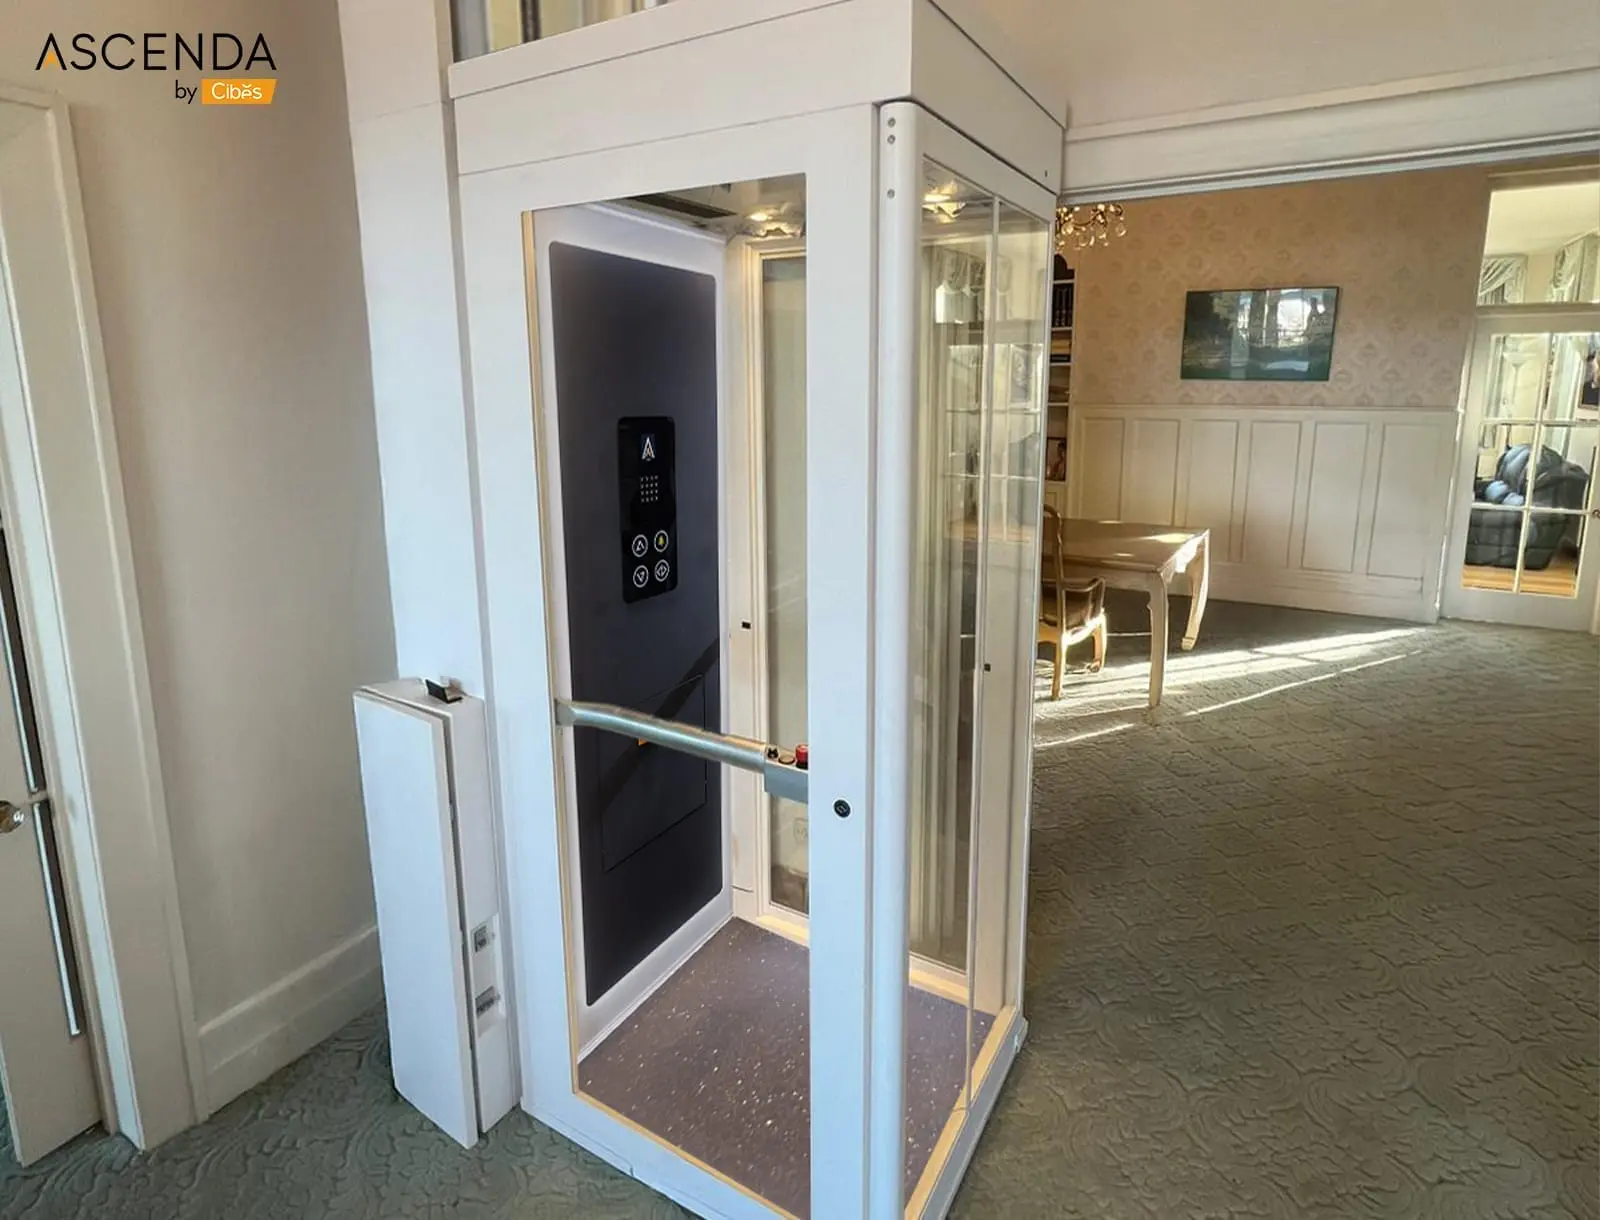
Before choosing the lift size, consider who will use it and how people move through the home. Who is the main user? Will they need a wheelchair? Which room will they need to reach after leaving the lift?
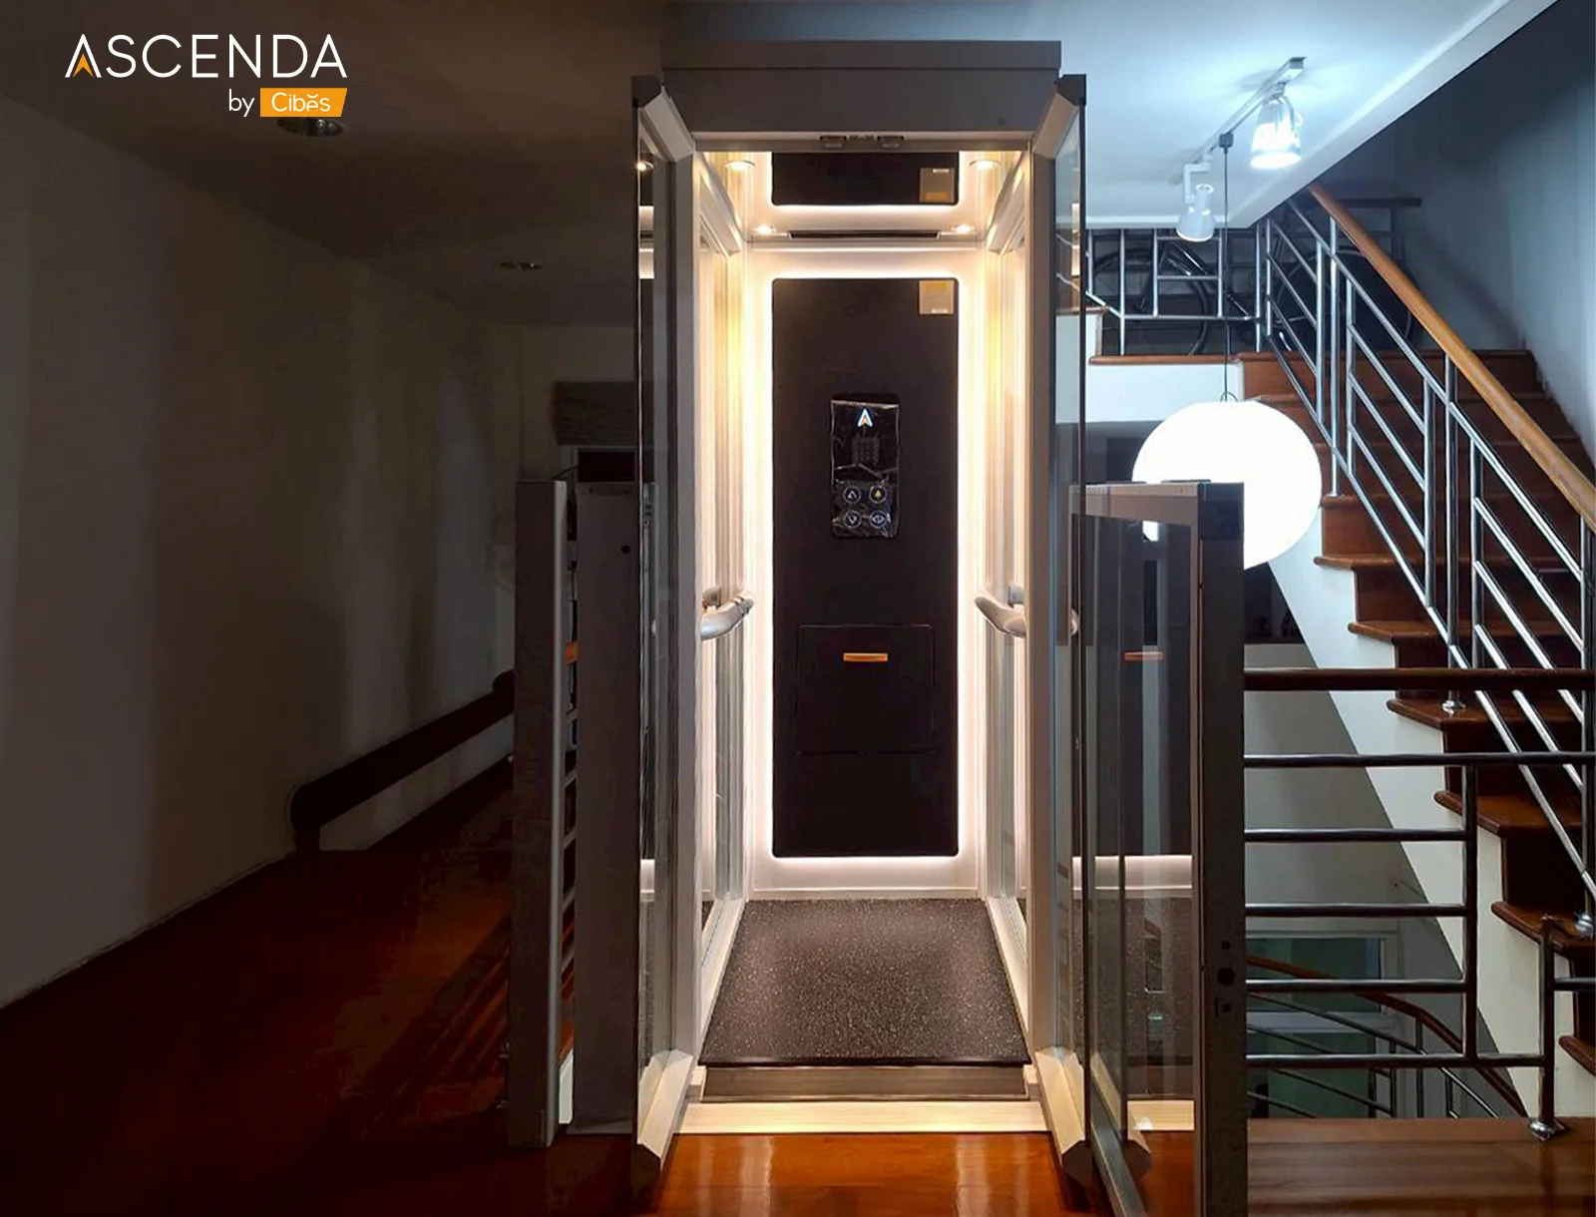
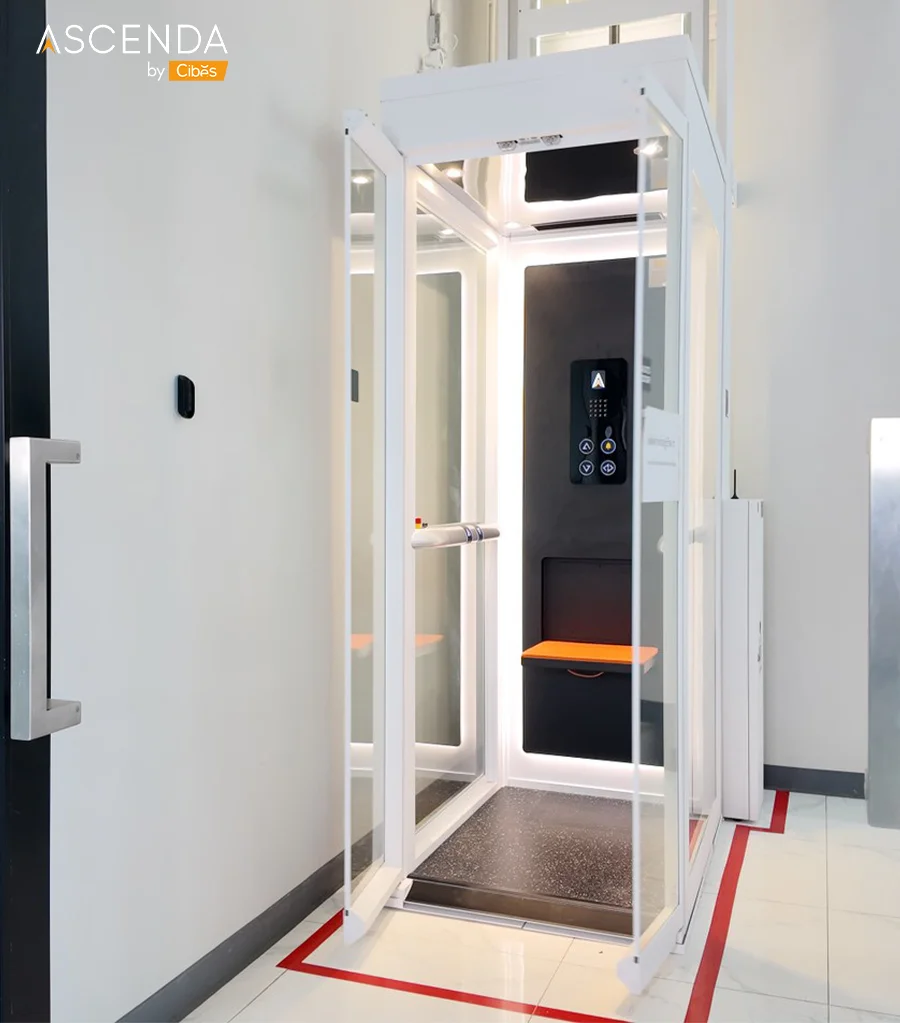
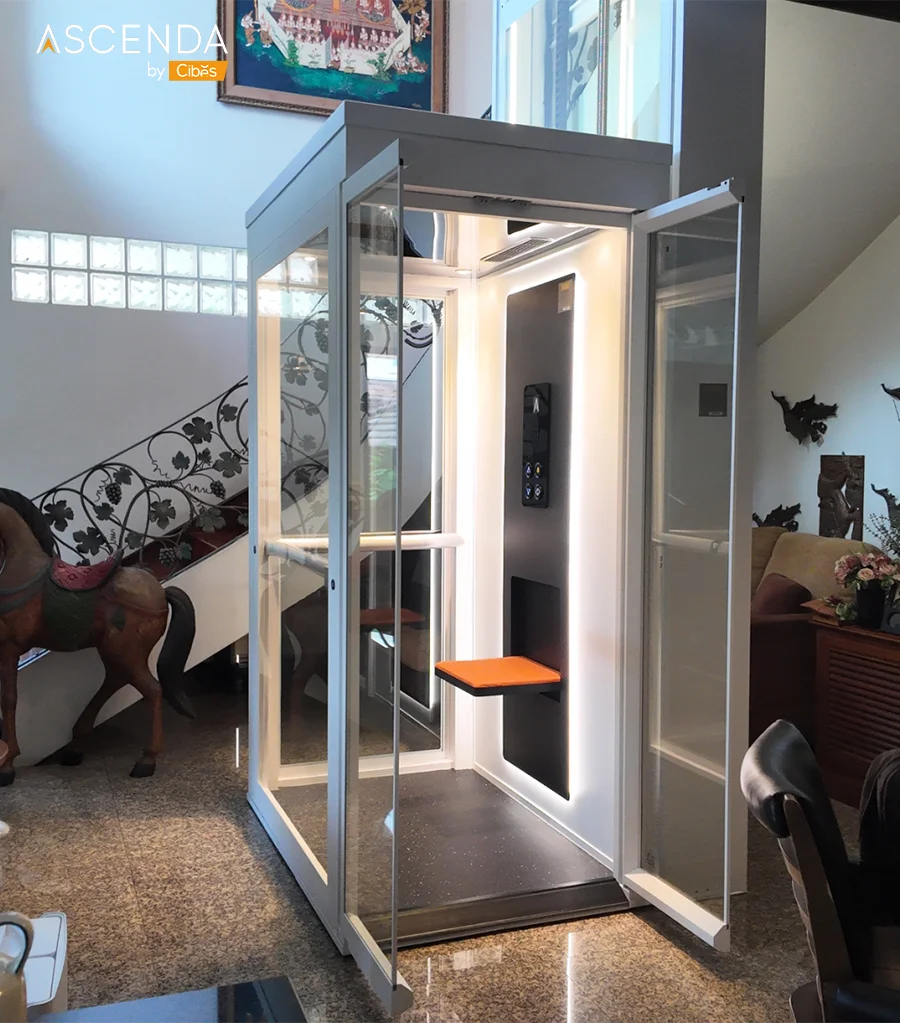
THE NEW STANDARD A Complete Range of Optional Features
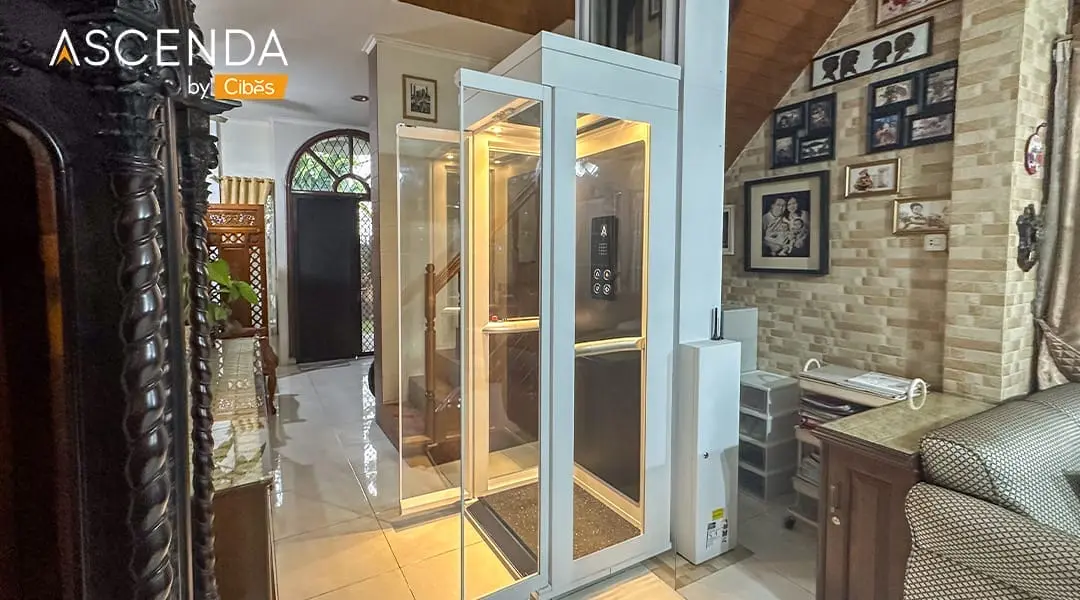
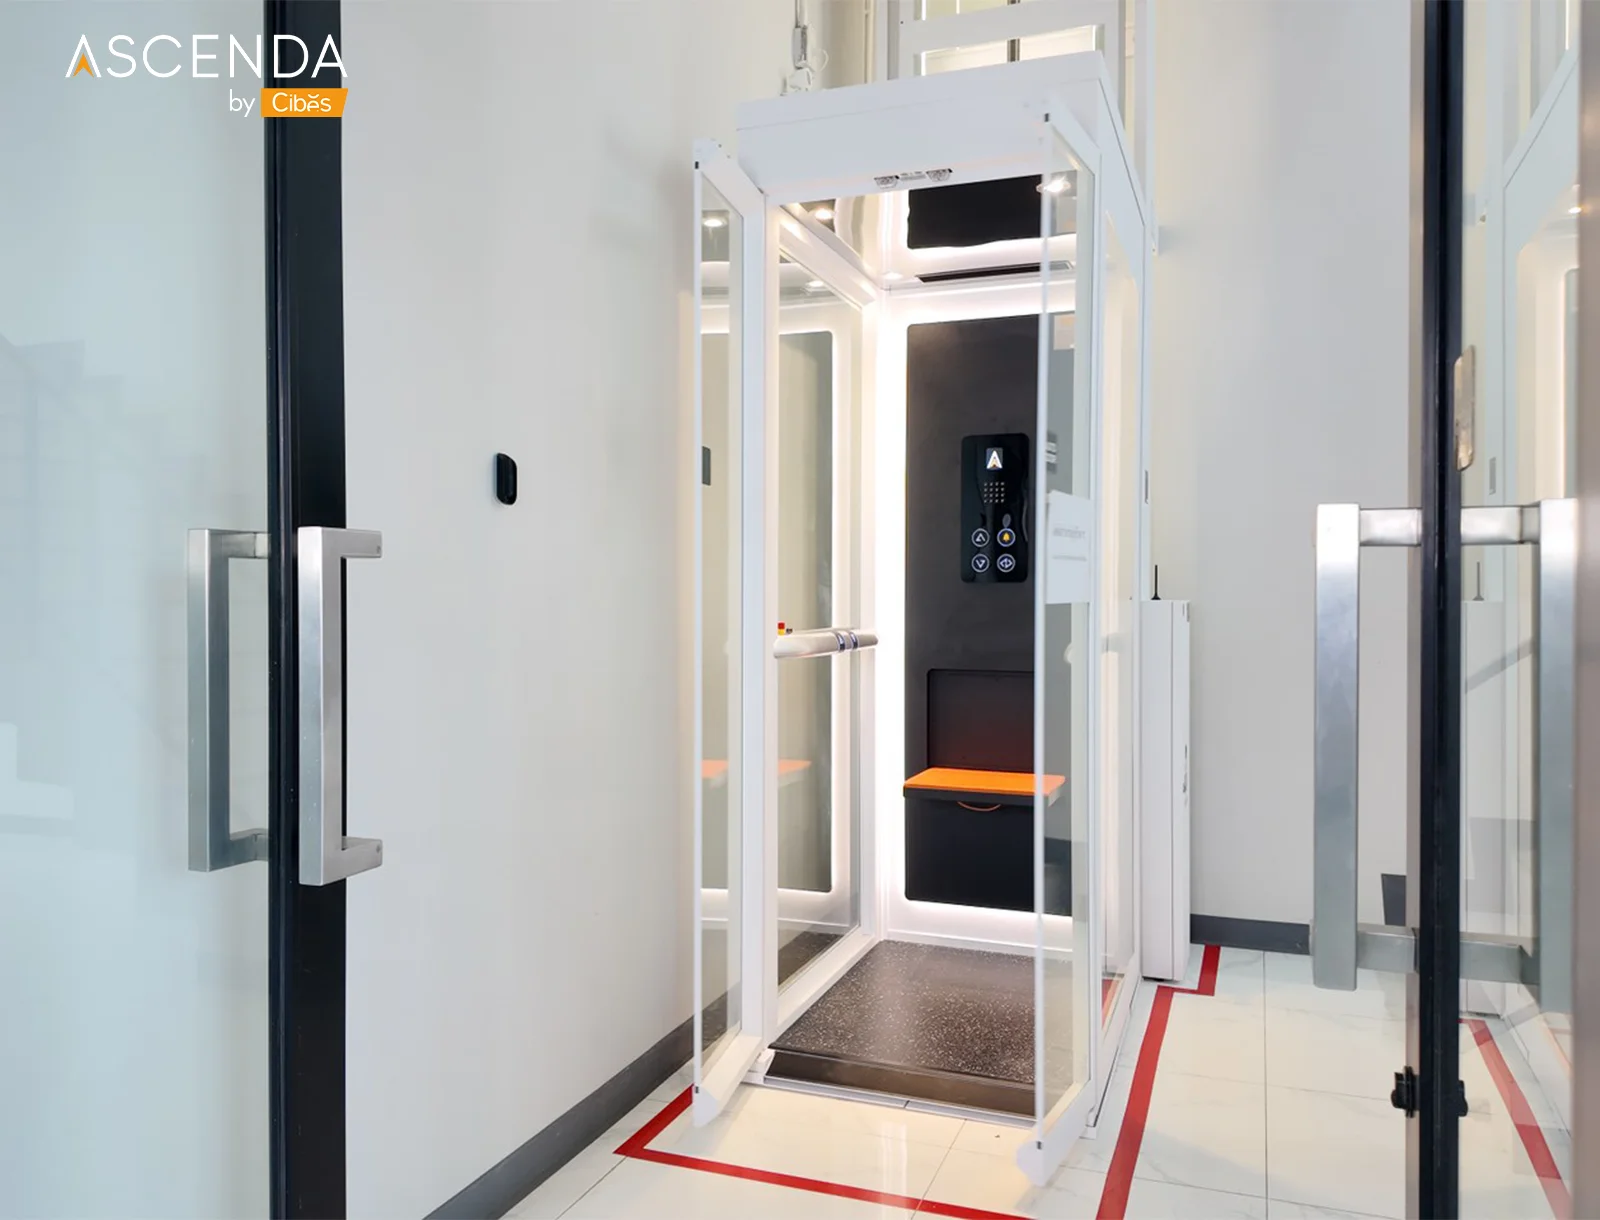
Explore features that make a home lift easier to use, including automatic doors, a folding seat, dual controls and a remote control. Choose the features that suit the people living in your home.
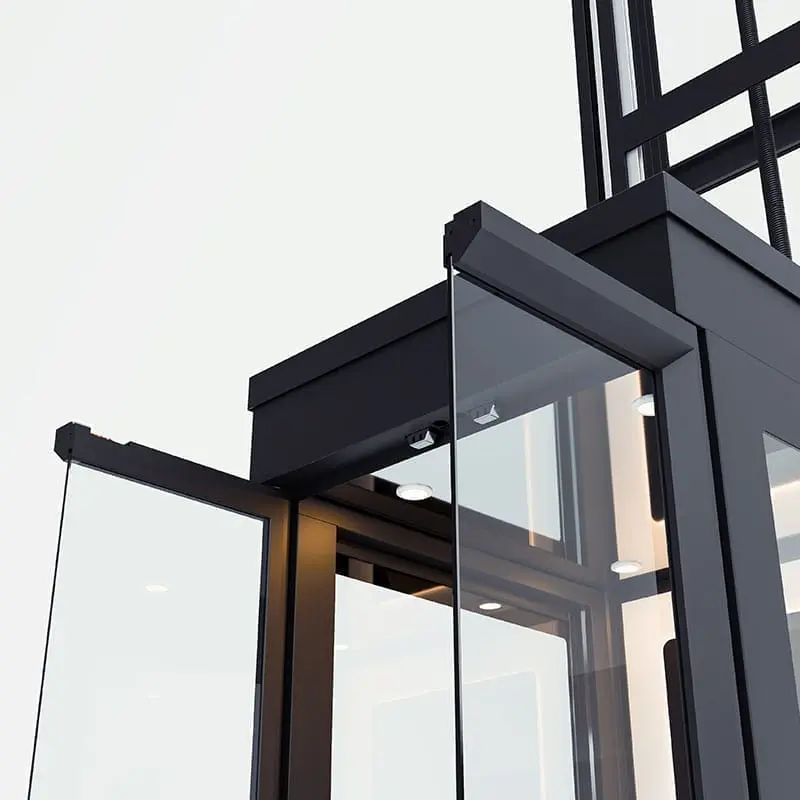
Automatic Double Hinged Doors
Automatic double hinged doors offer a premium feel and convenient access while reducing the space needed for the doors to open and close.

Glass Ceiling
Add a refined look to the lift interior with a glass ceiling and LED lighting, making the lift comfortable to use at night.
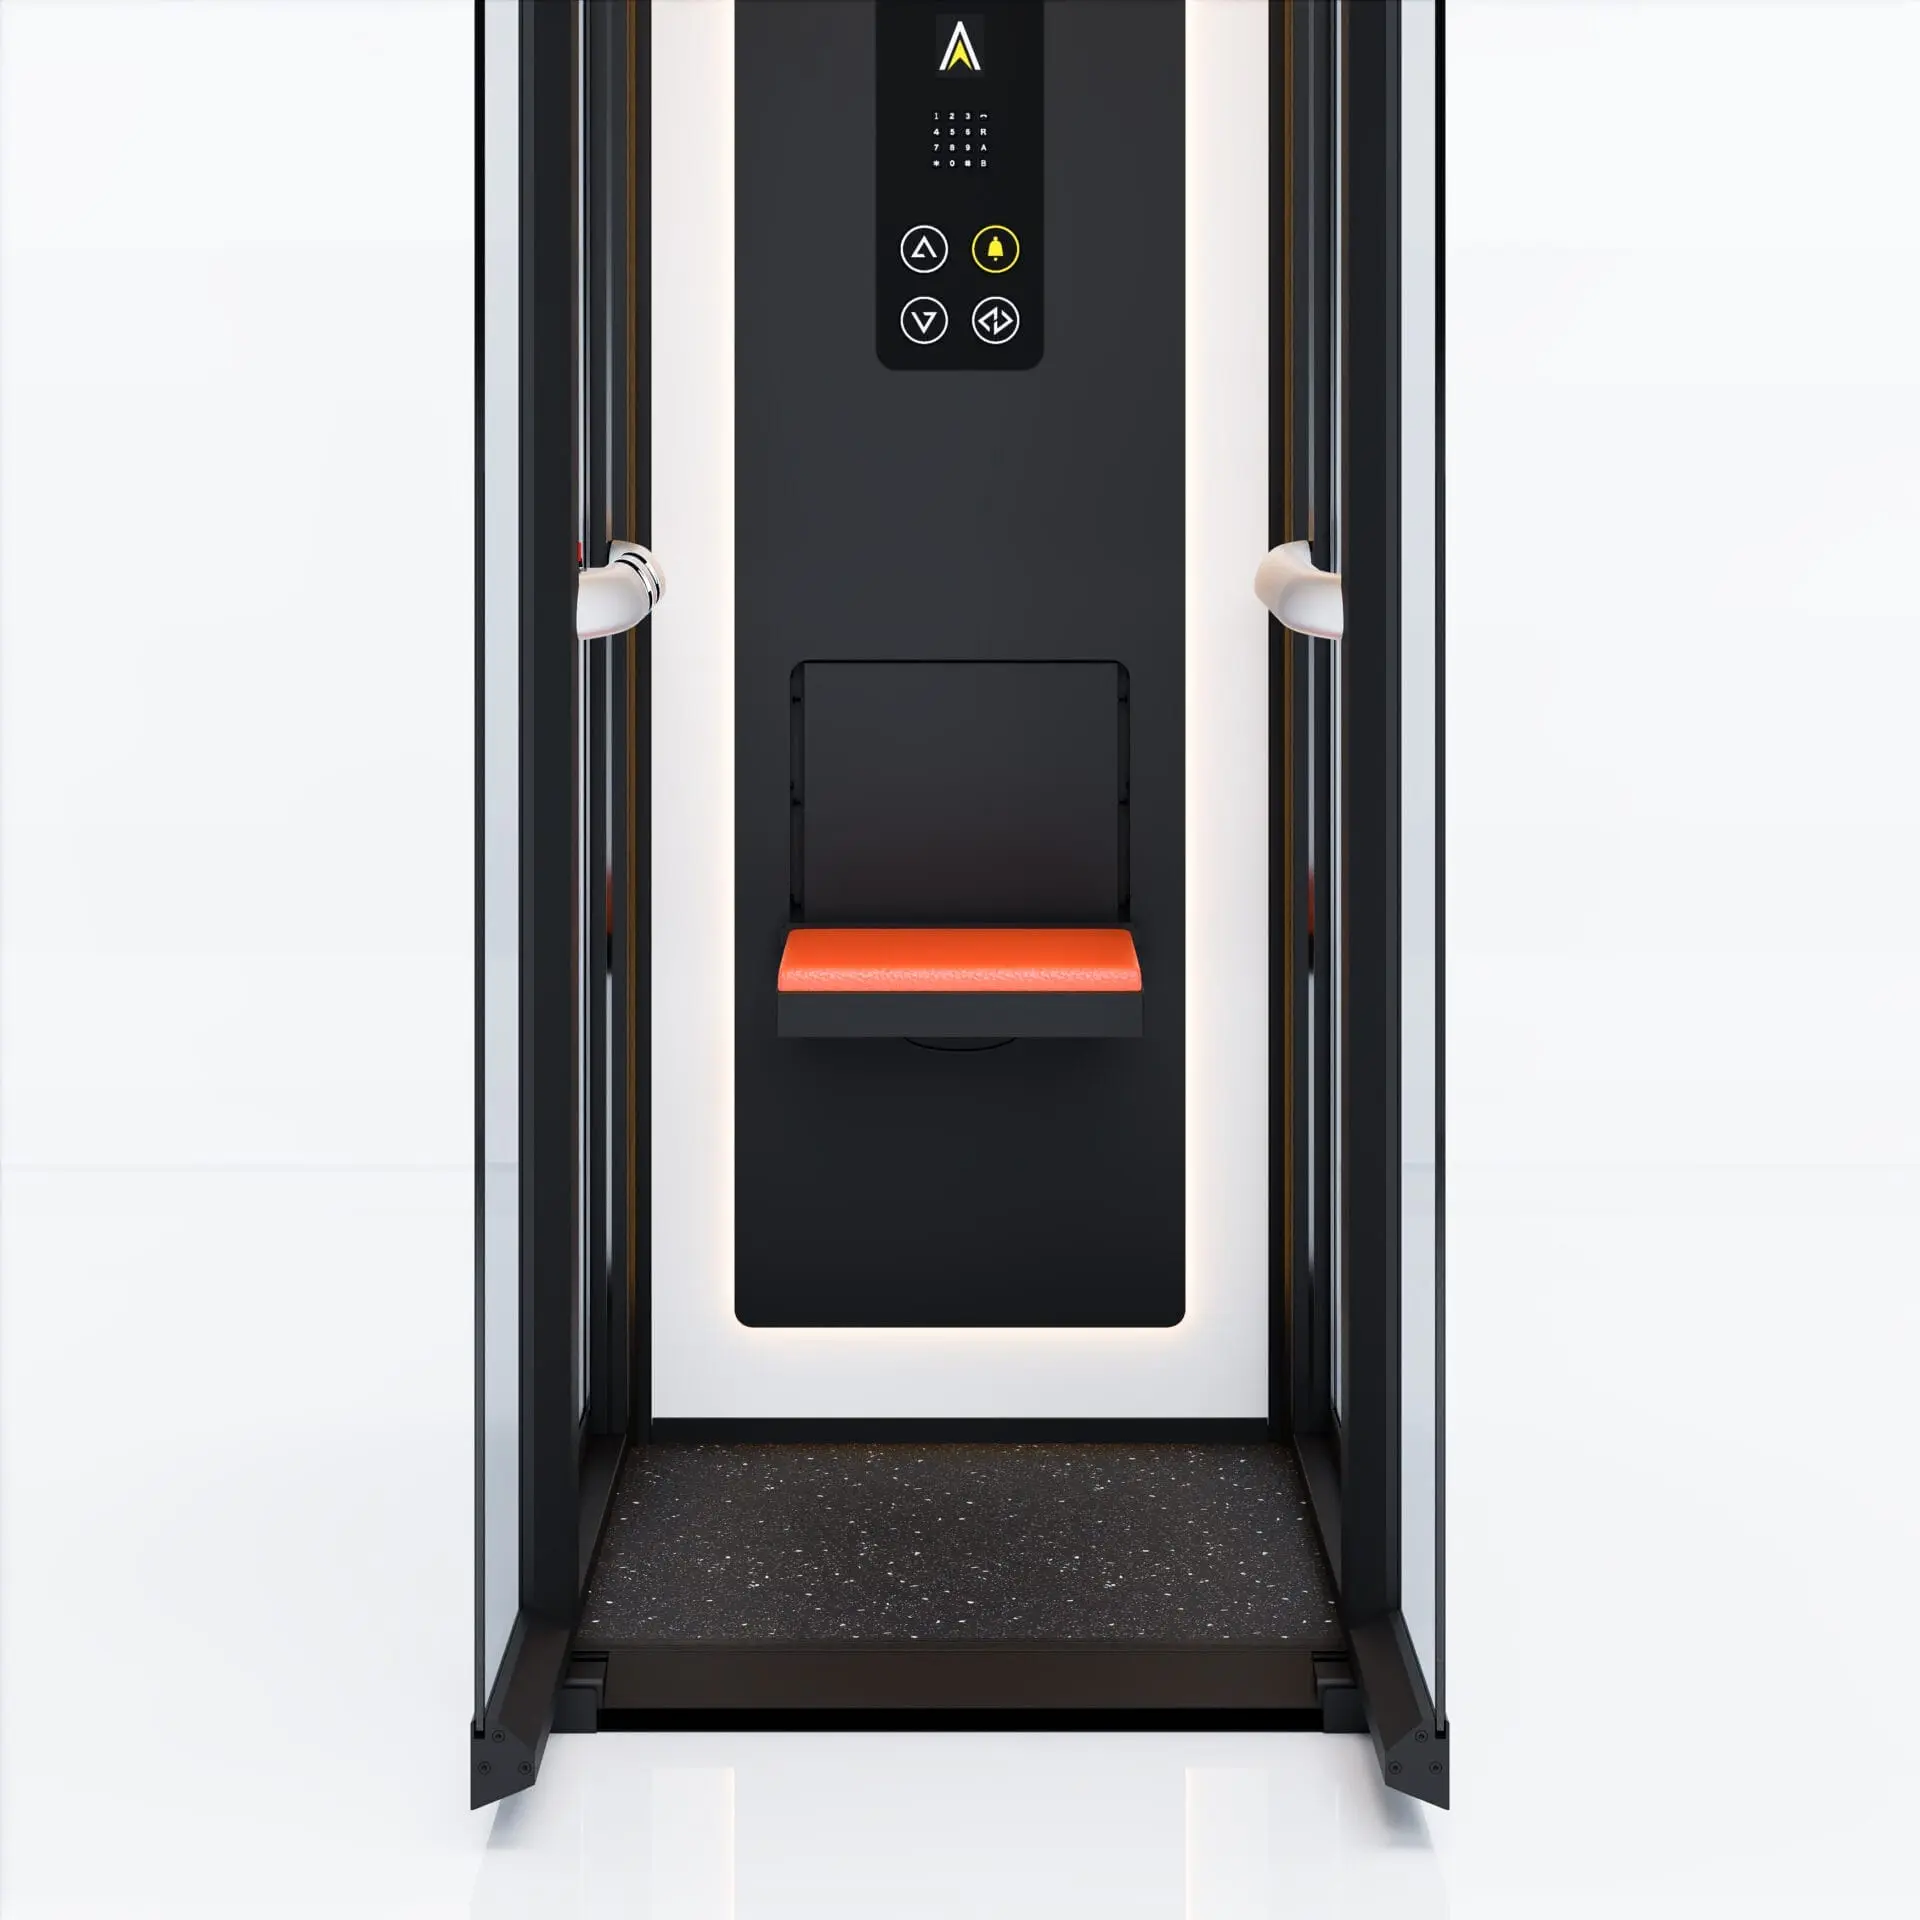
Folding Seat
The lift can be fitted with a folding seat to make everyday journeys more comfortable.
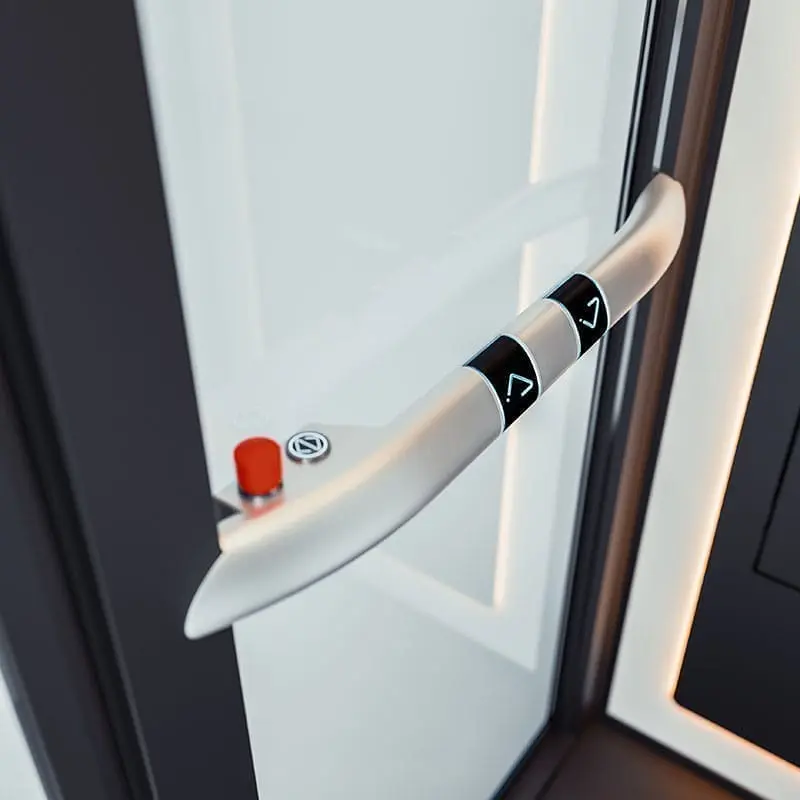
Dual Control System
Choose between the control panel and the controls integrated into the handrail. The ergonomic handrail is designed for comfortable use by people of different ages.
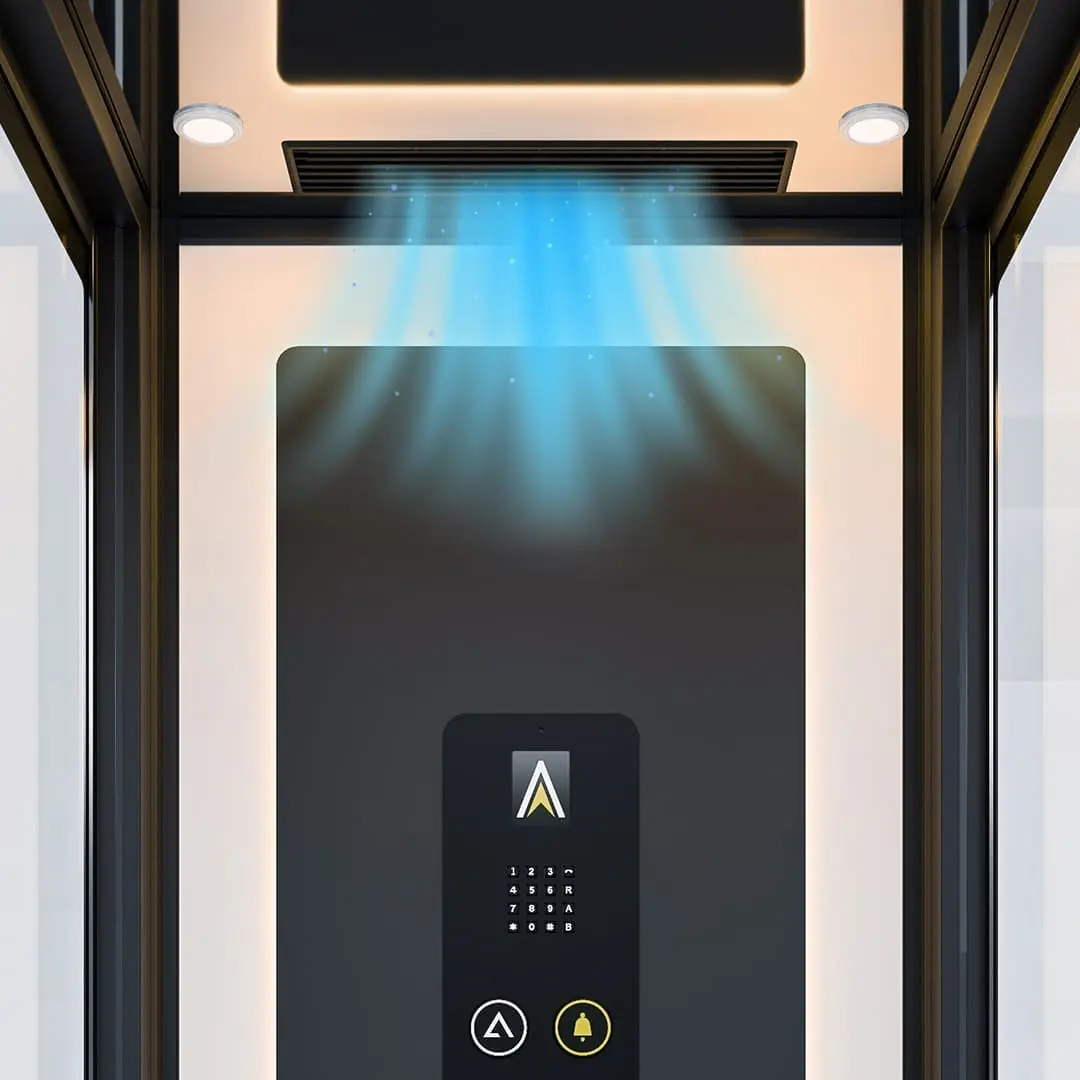
Built-In Lift Fan
The lift car includes a fan to improve air circulation while travelling.
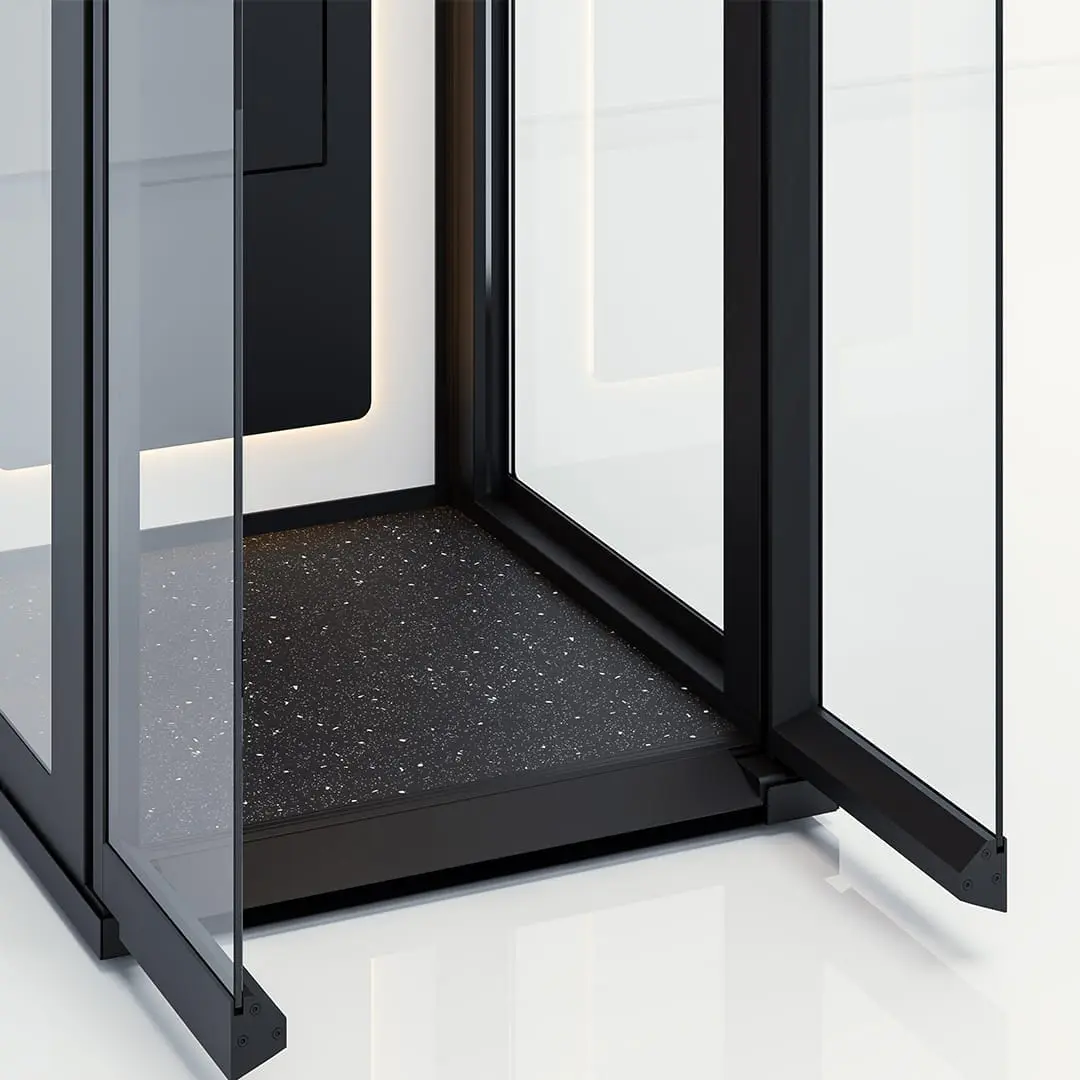
Lift Access Ramp
An access ramp makes it easier for wheelchair users to enter and leave the lift.

In-Lift Telephone System
Communication is important if a problem occurs during lift use. The lift includes a SIM-based telephone system for making and receiving calls.
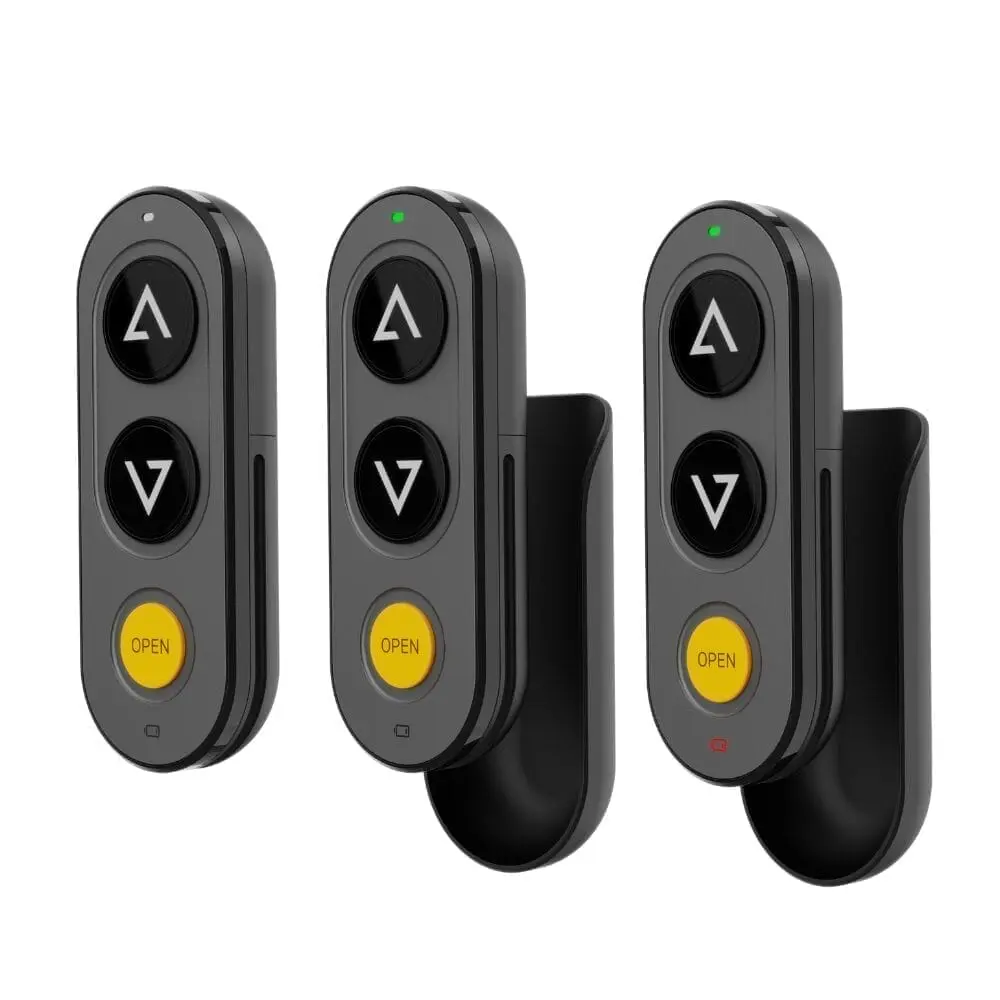
Lift Remote Control
A useful feature for wheelchair users, the remote control lets you call the lift without reaching for a wall-mounted call button.
What Are the Technical Specifications of the Ascenda Minivator Home Lift?
Drive system, motor, electrical supply, rated load and installation clearances for the Ascenda Minivator. These details help architects and engineers plan the layout, check the available space and prepare for installation.
| Drive System | Screw Drive System |
|---|---|
| Screw Type | Trapezoidal, 24 mm |
| Drive Type | EcoSilent 2.0 |
| Motor | PMSM UltraQuiet |
| Motor Power | 2.9 kW |
| Lift Call Controls | Wireless remote control and lift call buttons |
| Lighting Type | Automatic EcoSaving LED Lighting |
| Power Supply | Single-phase (240 V) |
| Lift Pit | 0 mm |
| Top-Floor Headroom | 2,300 mm |
| Maximum Travel Height | 4,270 mm |
| Fixing Points | Ground floor, intermediate floor and top floor |
| Backup Power System | Backup battery |
| Manual Lowering System | Located at the bottom of the glass column |
| Door Type | Automatic double hinged doors |
| Maximum Load Capacity | 350 kg |
| Maximum Speed | 0.15 m/s |
| Operation | Automatic system |
| Glass Type | Tempered laminated glass, 8.76 mm thick EU standard: EN12150 USA/AU standard: ANSI Z97.1-2015/AU |
| Maintenance | Once a year |
| Warranty | 2 years |
Ascenda Minivator Events for Architects
See Ascenda home lifts on display at architecture events and discover ideas for integrating a lift into living spaces, whether you are planning a new home or renovating an existing one.
Ascenda Lift at Architect Expo 2026
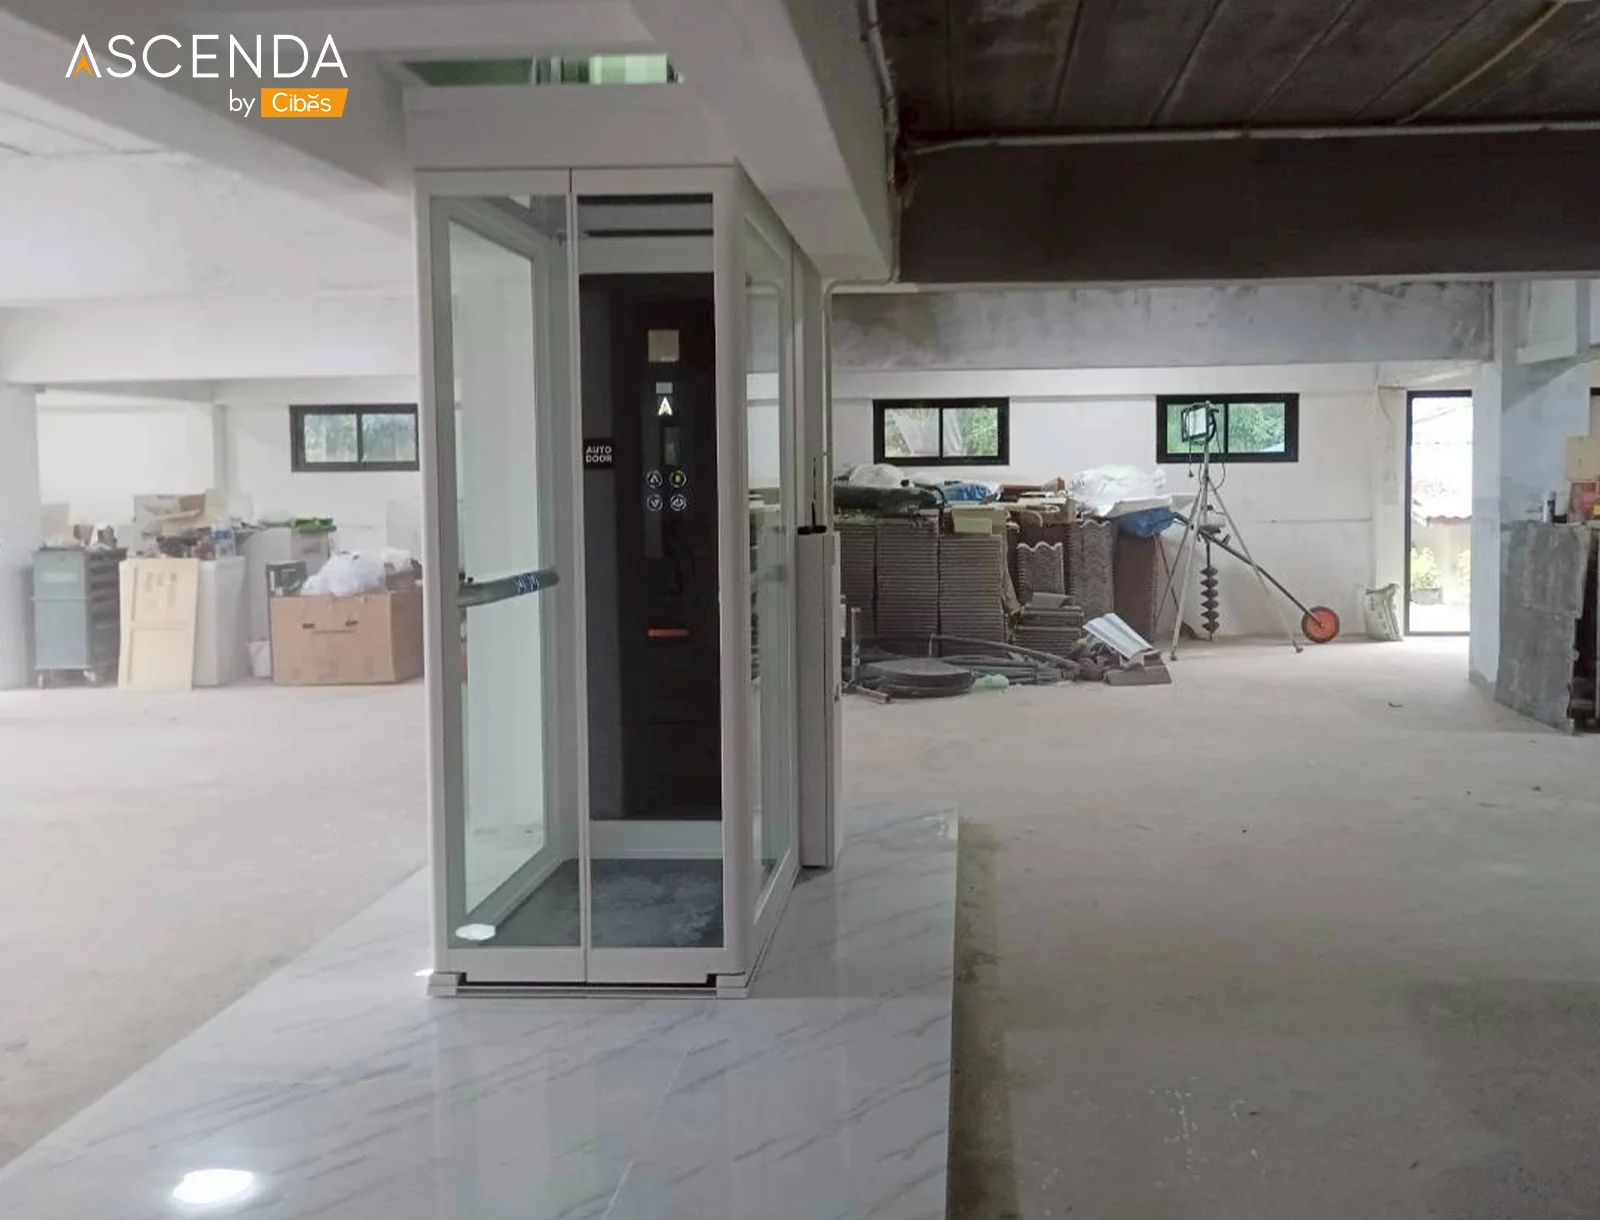
Visit the Ascenda Lift booth at Architect Expo 2026 to see the scale, design and surrounding space of a home lift up close. This gives architects and designers a useful reference for choosing an installation location and fitting the lift into a home.
Ascenda Lift at Architect Expo 2025
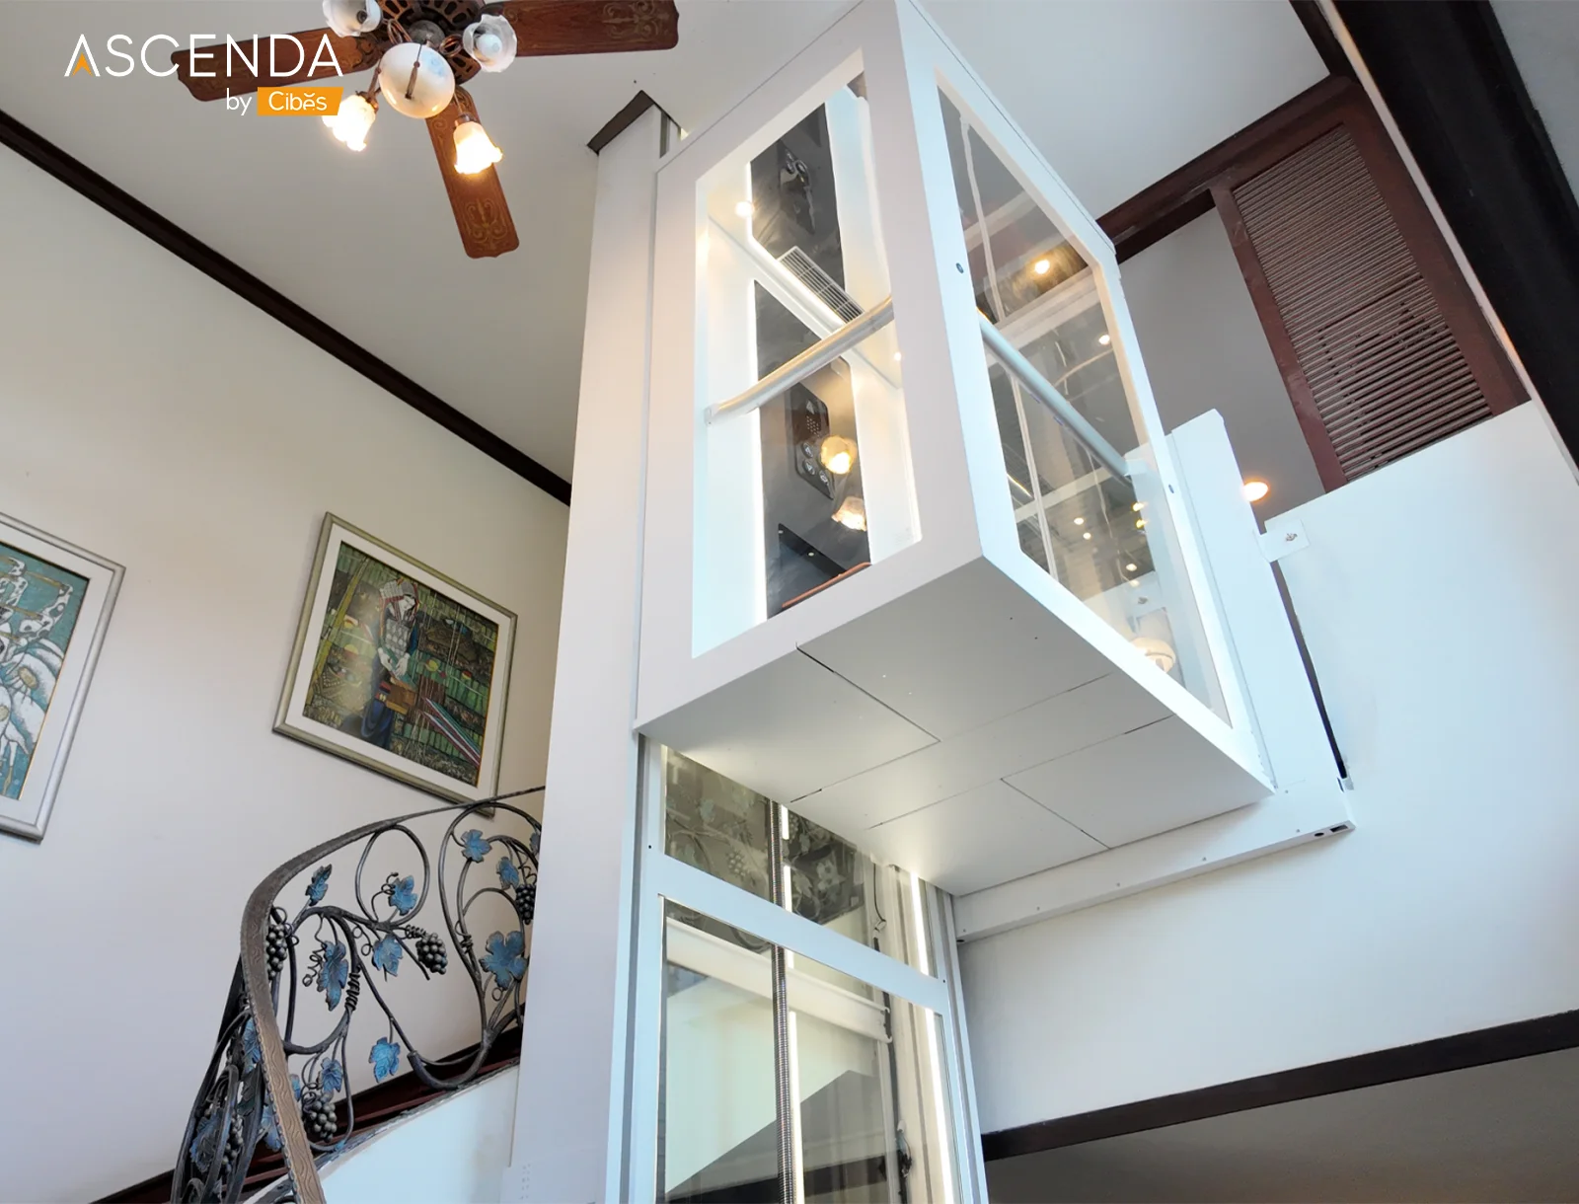
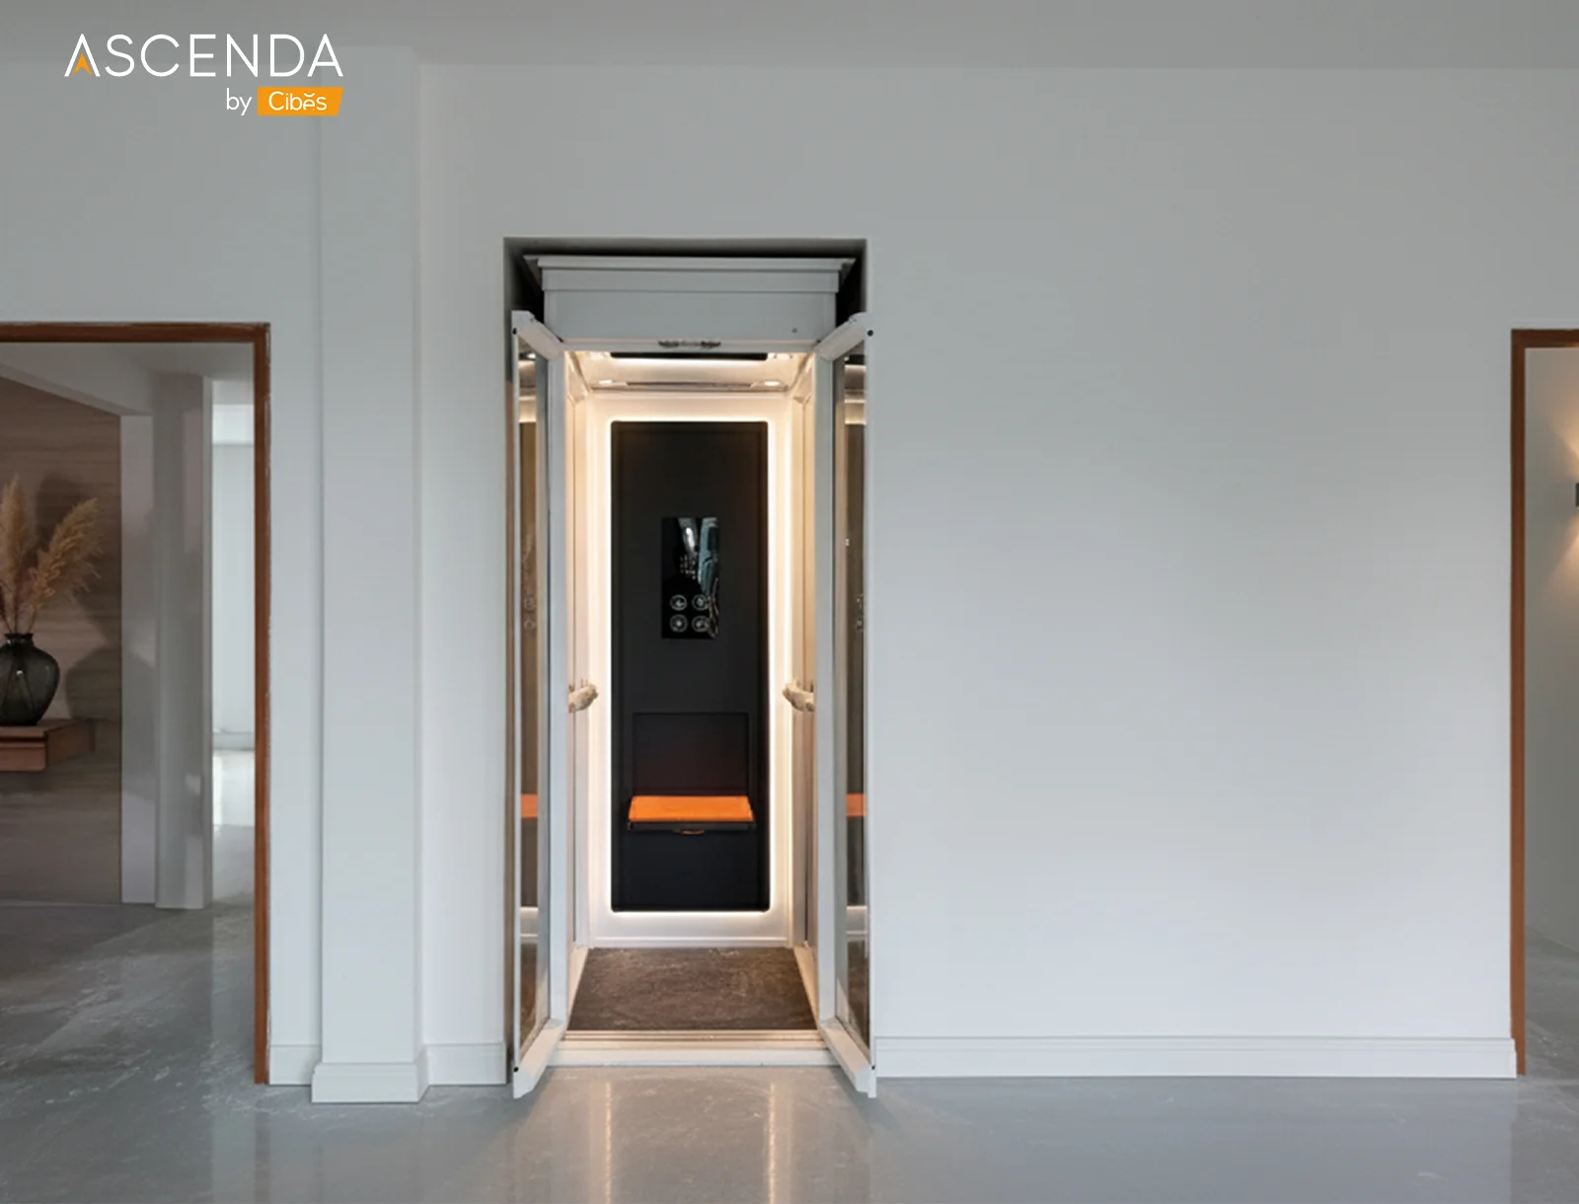
Discover the Ascenda Minivator as presented at Architect Expo 2025. This screw-driven home lift connects two floors without a lift pit or separate machine room. See how it can help make travel between floors easier and meet household needs over time.
What Should You Know Before Installing an Ascenda Home Lift?
Read articles on home lift prices, installation space and choosing a lift for older people or wheelchair users. Learn more about Ascenda Minivator technology to plan an installation that suits your home and family.
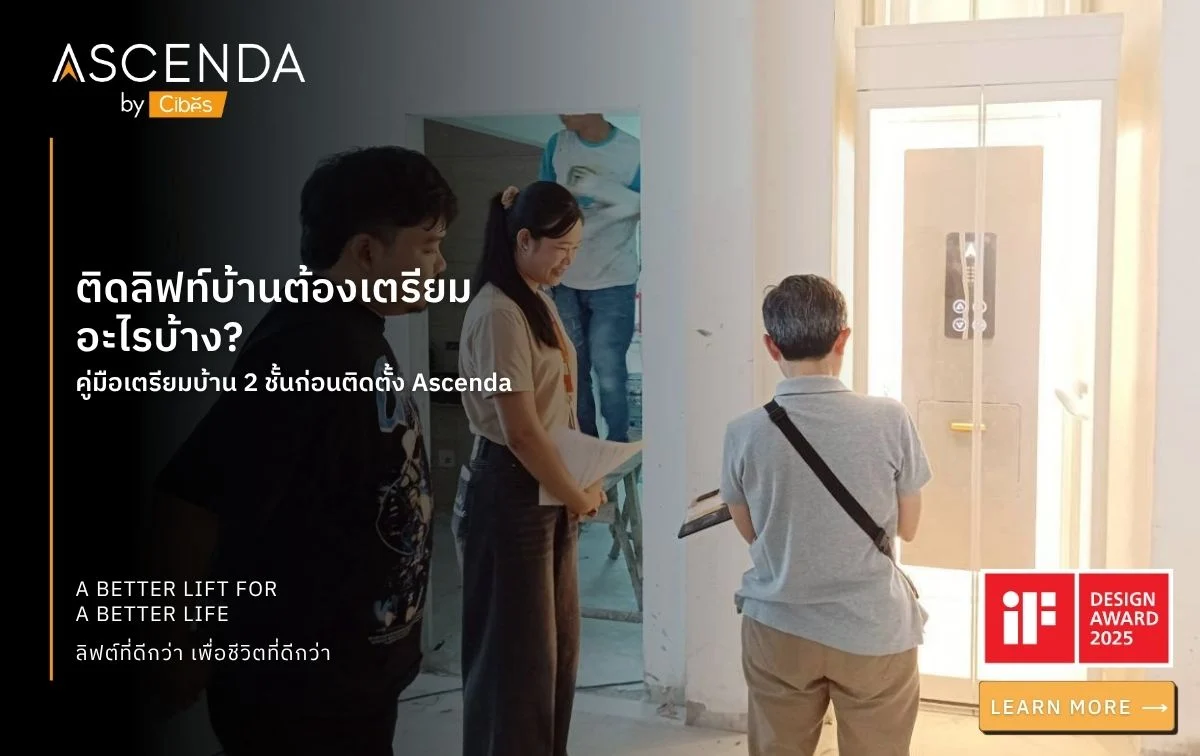
How to Prepare Your Home for a Lift: A Guide to Installing Ascenda in a Two-Storey House
Planning a home lift? Learn how to prepare a two-storey house, including installation space, structural checks, electrical supply, lift dimensions and key considerations before installing an Ascenda Lift.
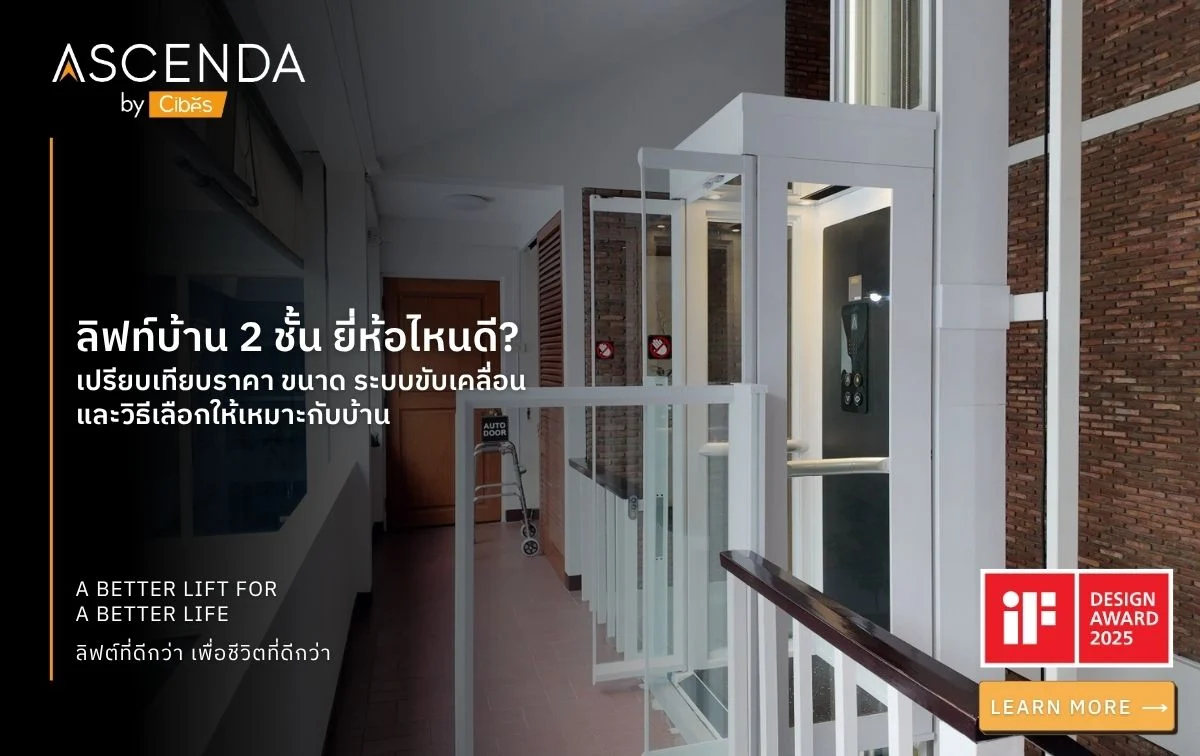
Which Home Lift Is Best for a Two-Storey House? Compare Prices, Sizes and Drive Systems
Which home lift is best for a two-storey house? Compare Ascenda Lift, Cibes Lift and KALEA Lift by price, drive system and safety, and learn how to choose a model for your home and elderly family members.
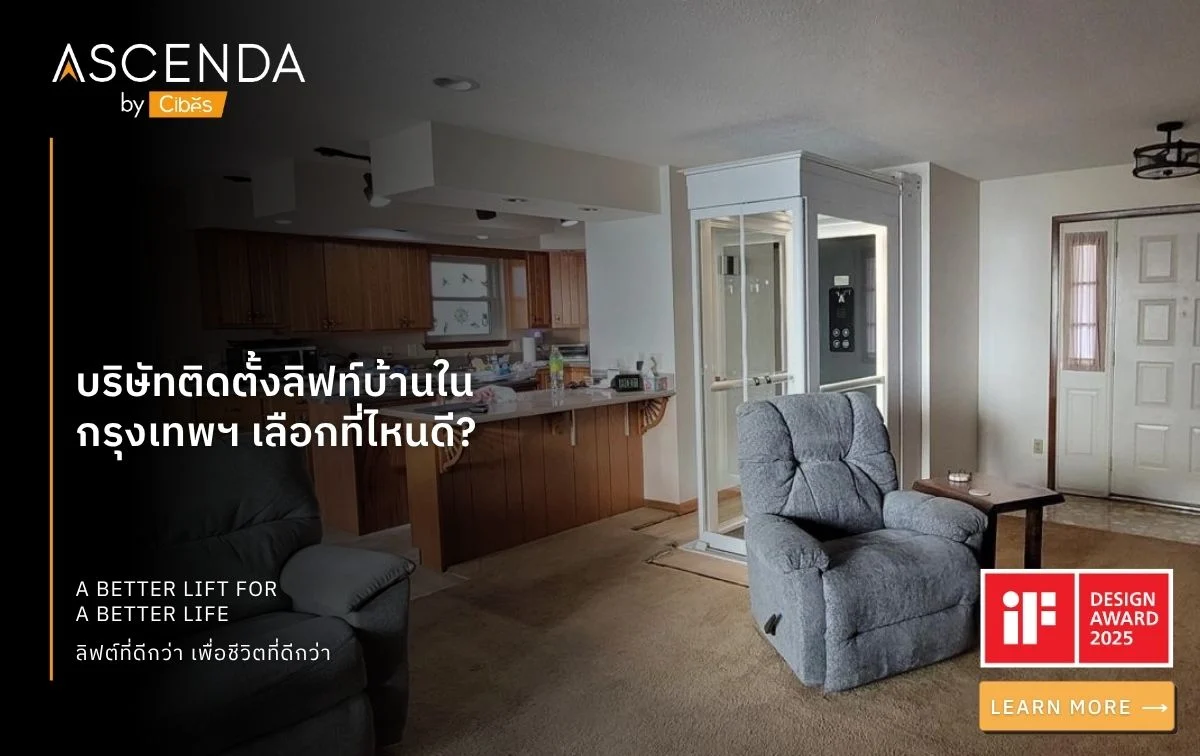
How to Choose a Home Lift Installation Company in Bangkok
How do you choose a home lift installation company in Bangkok? Compare Ascenda, Cibes and KALEA, with seven key considerations covering price, safety, installation and after-sales service.
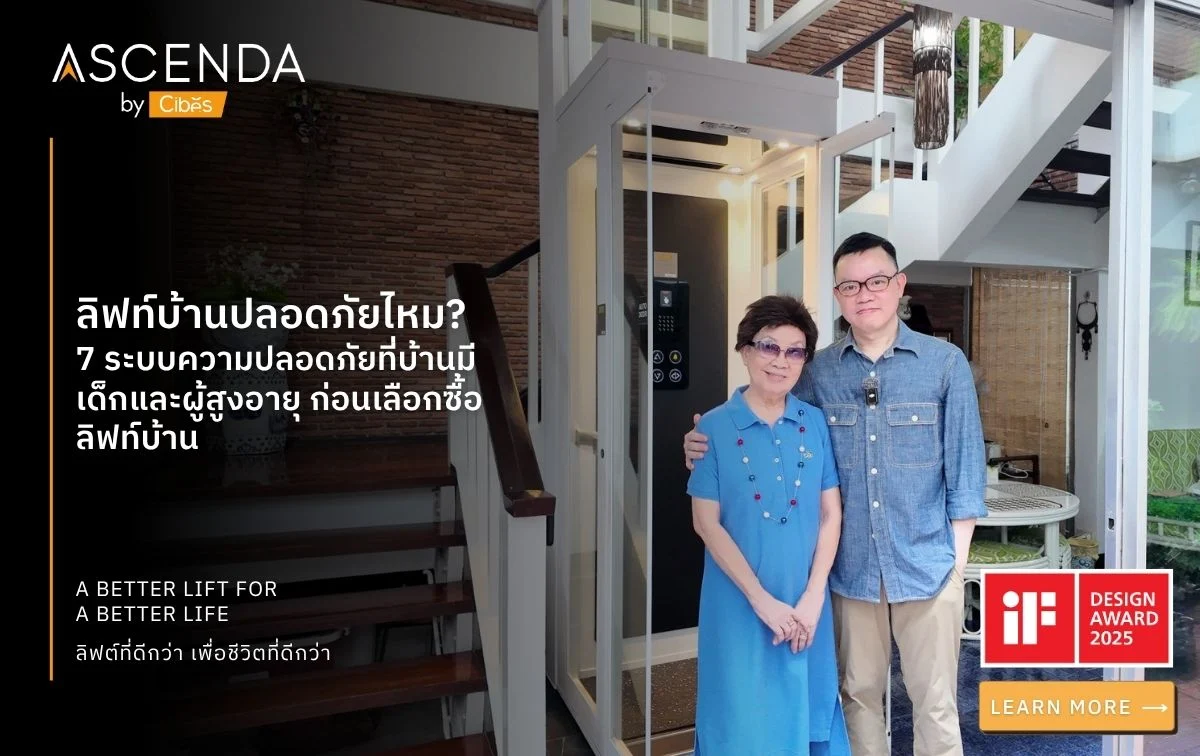
Are Home Lifts Safe? Seven Safety Systems for Homes with Children and Elderly People
Are home lifts safe? Explore seven Ascenda Lift safety systems for homes with children and elderly people, from safety pans, Guardian Gate and hatch systems to power-failure assistance, along with installation and maintenance considerations.
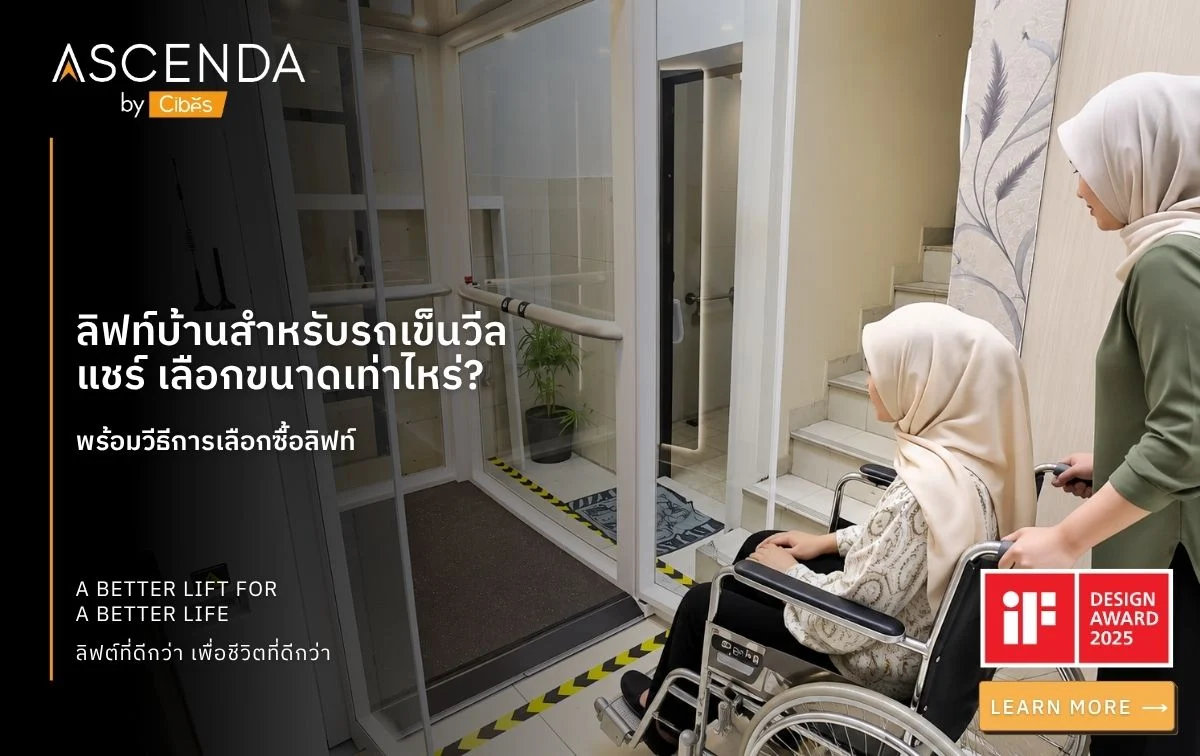
How to Choose a Wheelchair-Accessible Home Lift: Models, Sizes and Key Considerations
Choosing a wheelchair-accessible home lift requires checking the wheelchair dimensions, passenger area, door opening and access space. Ascenda sizes L and XL are options for two-storey homes, subject to actual measurements and a practical trial.

Why Home Lift After-Sales Service Matters: Maintenance Costs, Warranties and Repairs
Explore Ascenda home lift after-sales service, including annual maintenance and a two-year warranty, with advice on service costs and warranty conditions to check before buying.
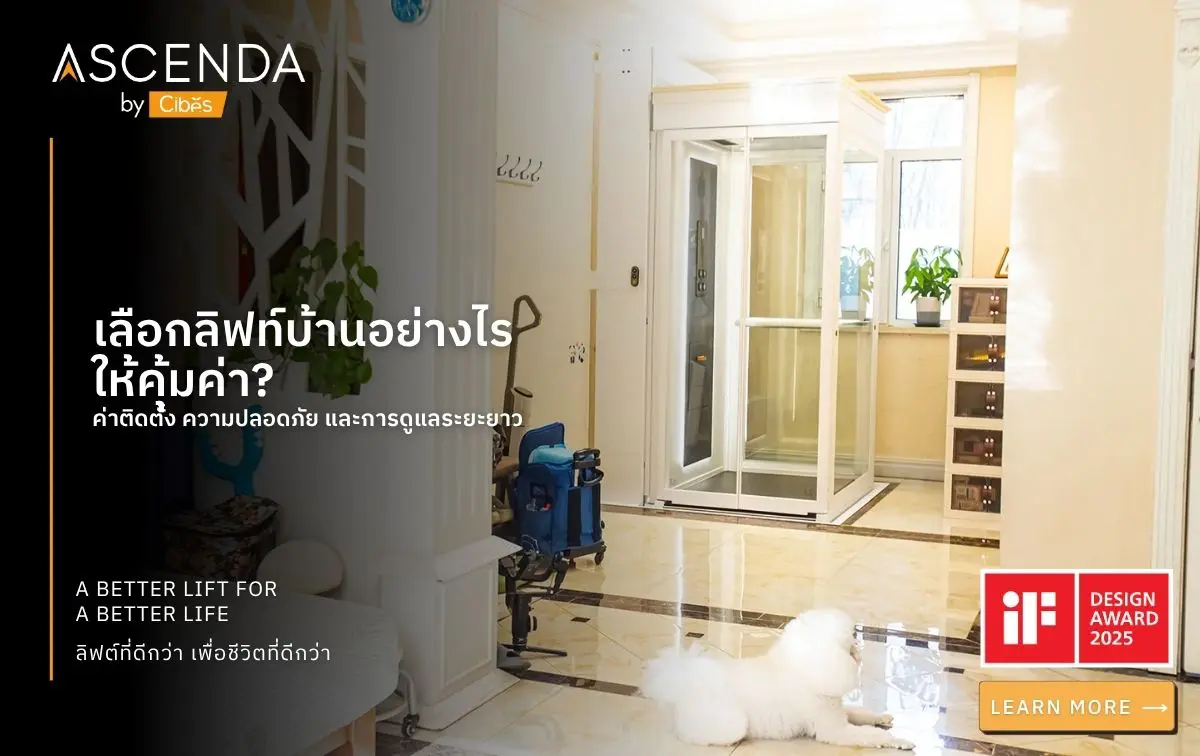
How to Choose a Home Lift: Value, Prices, Installation and Safety
Learn how to choose a home lift that offers value for your needs, including prices, installation charges, safety systems, installation space and maintenance costs.
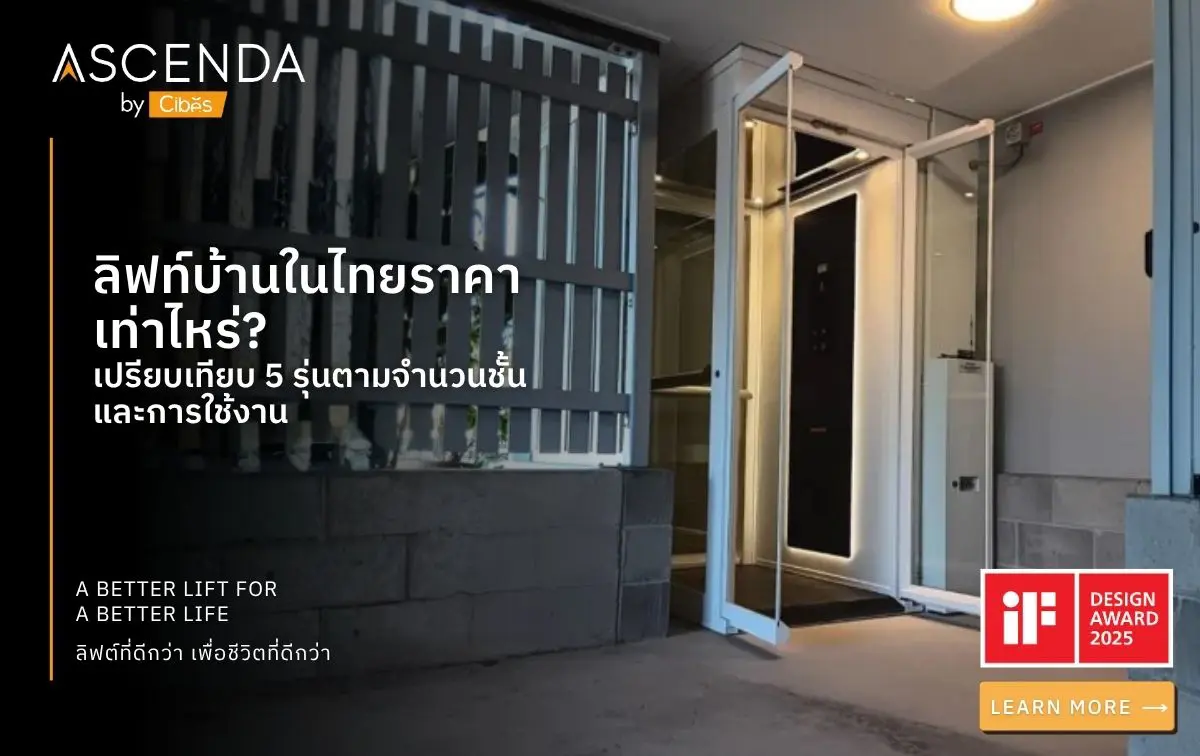
How Much Does a Home Lift Cost in Thailand? Compare Five Models by Floors and Use
How much does a home lift cost in Thailand? Compare five models from Ascenda, KALEA, Cibes and ANTERA, with prices starting at 659,000 baht and options for two-storey homes, elderly people and wheelchair users.
Frequently Asked Questions from Architects
Find answers to common questions about the two-storey Ascenda Minivator home lift, including prices, installing a lift in an existing home, wheelchair access and battery backup during power cuts.
Where Can You Visit an Ascenda Lift Showroom?
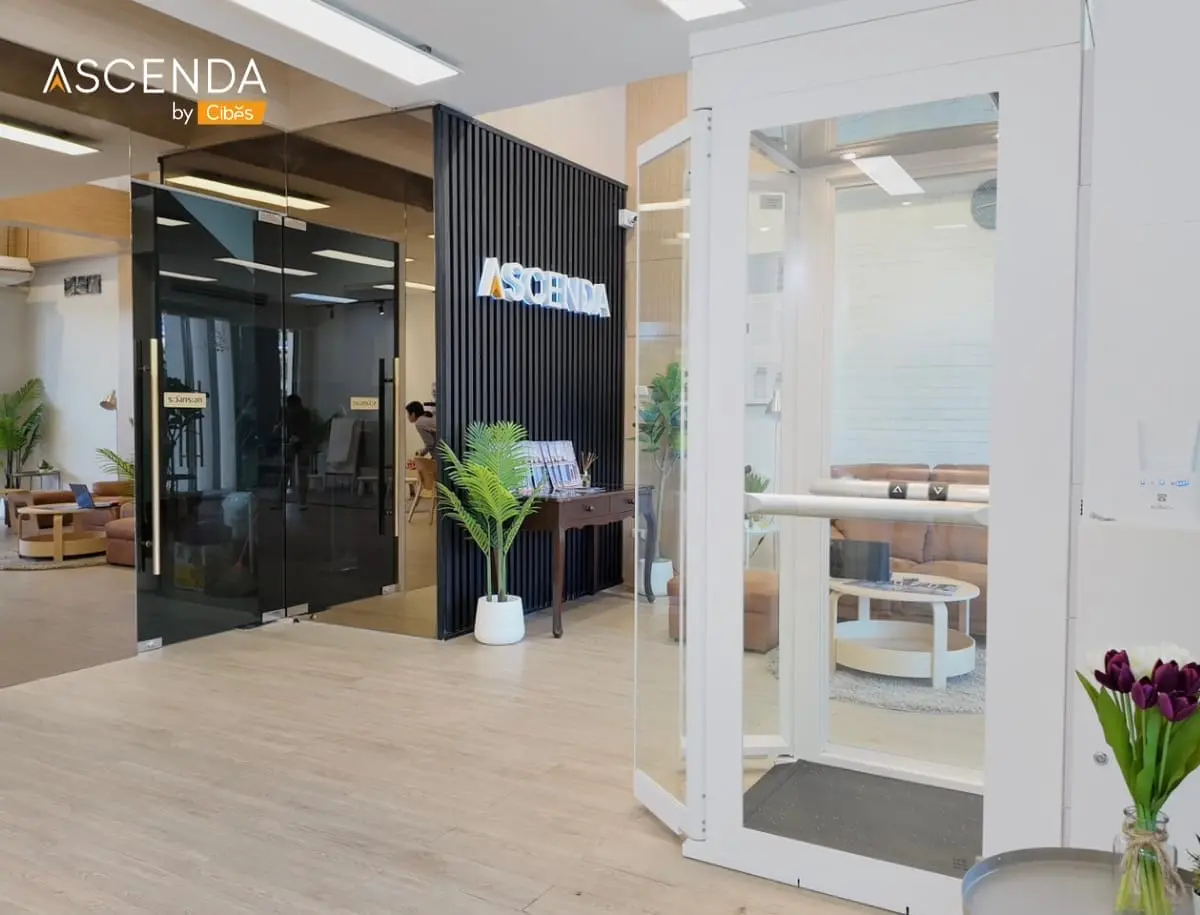
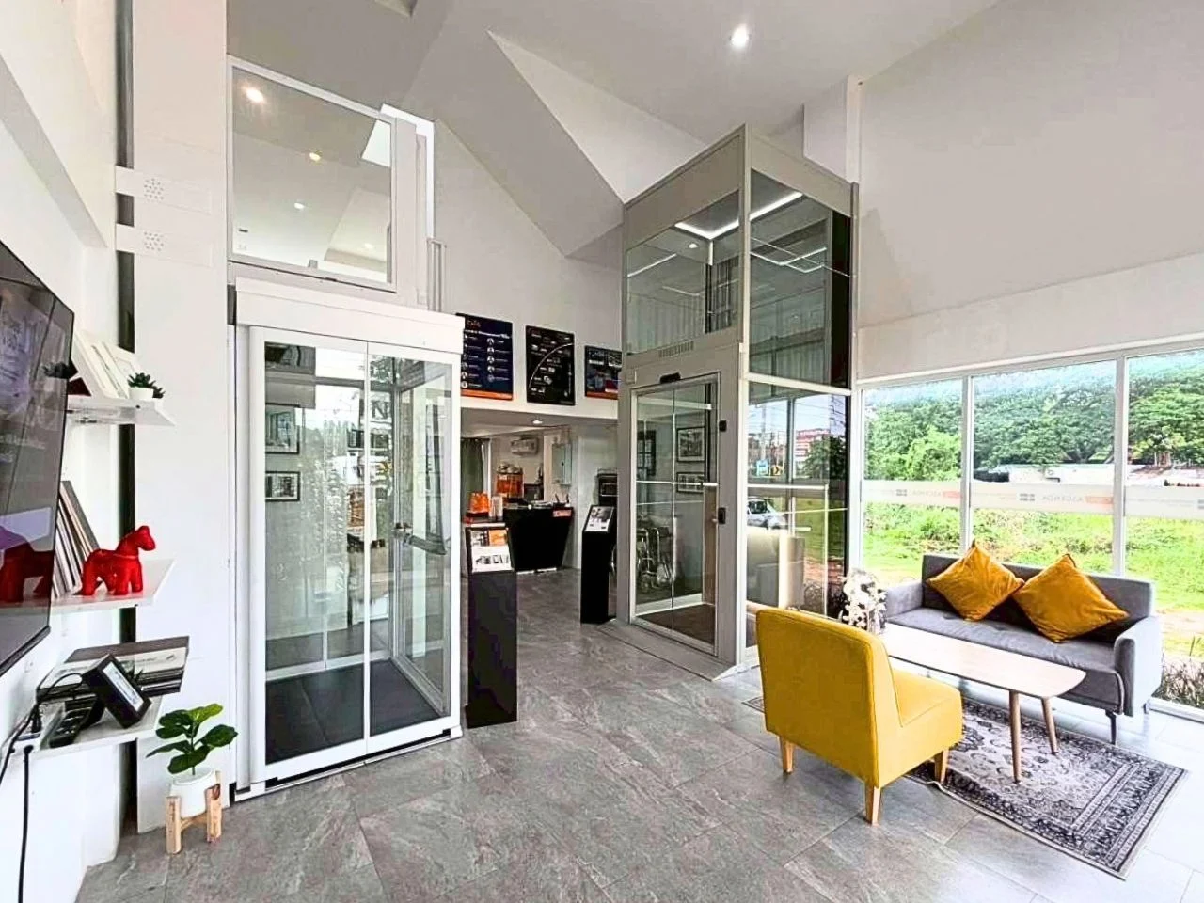
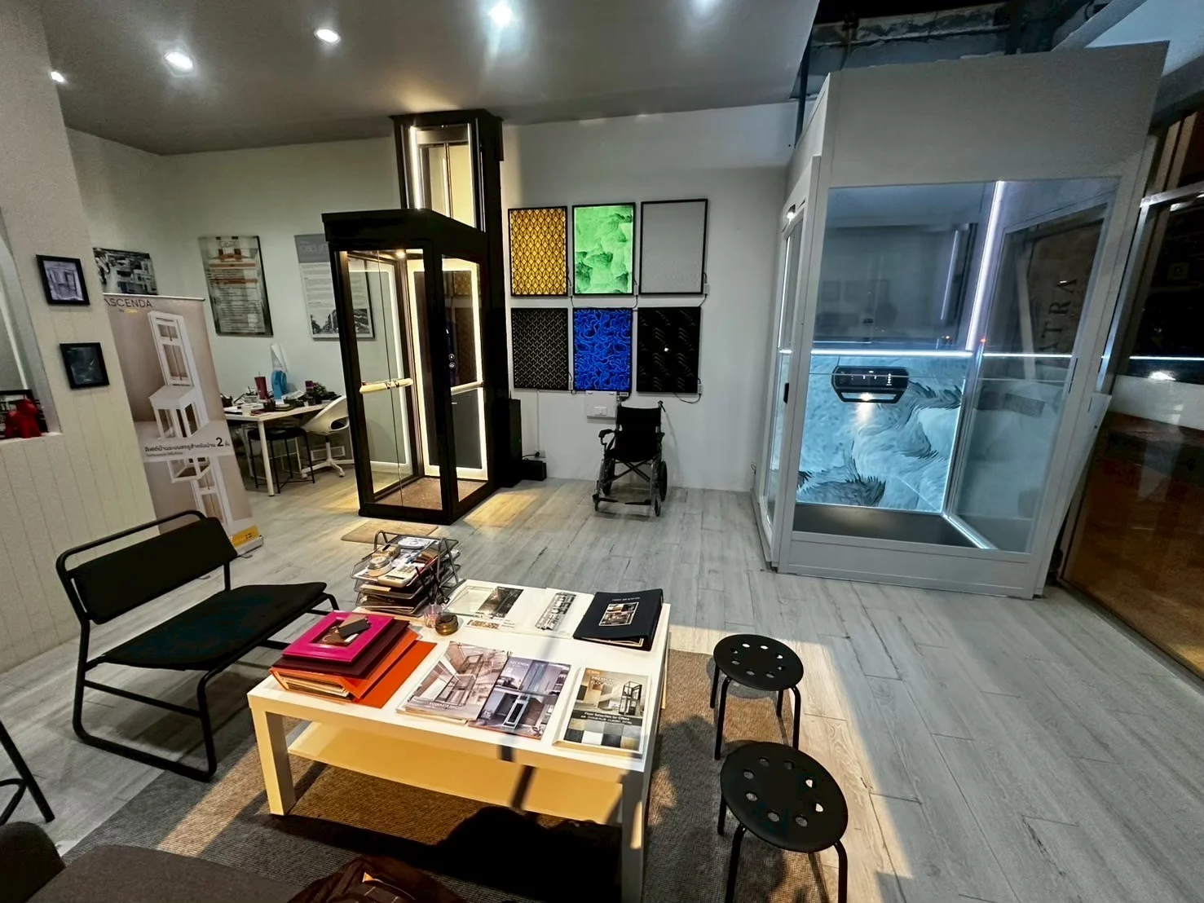
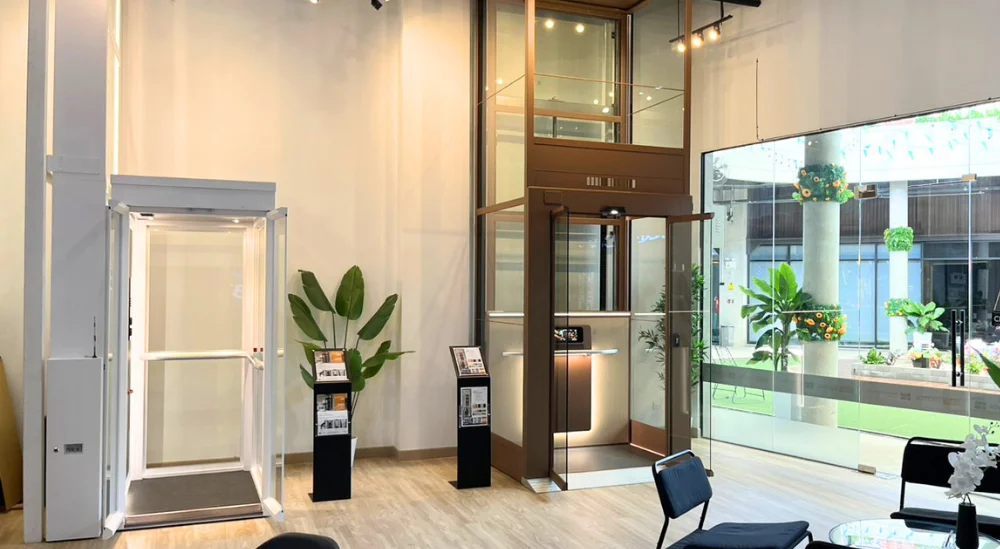
Visit Ascenda Lift showrooms in Bangkok, Chiang Mai, Phuket and Udon Thani. Try the Ascenda Minivator home lift and ask our team about lift sizes, installation space and accessibility for older people or wheelchair users. Contact us to arrange a visit to your preferred branch.